Skip main navigation
Sold
  • Price Unknown

    10518 BARBEQUE BAY, Converse, TX 78109

    4beds
    1,673sqft
    Single Family Residence
    Built in 2020
    5,401.44 Square Feet Lot
    $246,200 Zestimate®
    $--/sqft
    $1,791 Estimated rent

    Home value

    $246,200

    $234,000 - $259,000

    $1,791/mo

    Zestimate® history
    Loading
    Loading...

    Owner options

    List your home for rent

    $1,791/mo

    Rent Zestimate®

    Find your next renter with Zillow Rental Manager. Plus, with online applications, you can quickly screen prospective tenants – for free.

    Learn more

    $1,791/mo

    Rent Zestimate®

    Refinance and save

    $300/mo

    Est. payment

    Refinancing to a lower rate could help reduce your monthly payments and save thousands over the life of the loan.

    See today's rates

    $300/mo

    Est. payment

    Explore your selling options

    Work with a Zillow partner agent

    Leverage their expertise and Zillow's premium Showcase listings to get your home seen by more buyers.

    Get started

    List with your own agent

    Get your home in front of millions of buyers by listing it on Zillow.

    Learn how to do it

    Sell it yourself

    Take full control of how buyers see your home on Zillow by listing For Sale by Owner (FSBO).

    List your home

    What's special

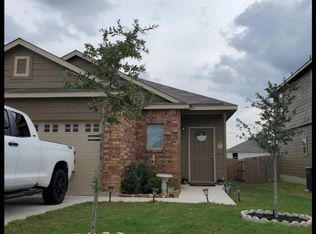
    Welcome to your dream home! Resting in the Summer hill community 10518 Barbeque Bay is the home for you! The gorgeous curb appeal not only welcomes you home but provides you with a clean look year around. As you enter this home you will notice the well maintained original luxury vinyl floors, high ceilings and plenty of windows to provide tons of natural light. Upon further entry towards the rear you will have a beautiful kitchen with an island countertop, 40" cabinets and lovely stainless steel appliances! The primary suite is located downstairs right off of the kitchen to provide comfortable living and easy access to your favorite late nights snacks. The secondary bedrooms are located on the second floor along with you very own loft that you can use for an office or secondary living/ entertaining space. All bathrooms are beautiful with brown cabinets with underneath storage. Your primary bath contains a shower tub combo and double vanity sinks. Located only 8 miles from the Forum shopping center, 7 Miles from Randolph Air Force Based & 13 miles from Fort Sam Houston this is the perfect home for you and your family! Excellent schools, restaurants and entertainment are only a short drive away! We are also offering a $5,000 seller concession to help with you closing cost as well! If you're ready to turn this house into your new home feel to give your favorite local agent a call or reach out to us directly! We look forward to serving you!!!

    Zillow last checked:

    Listing updated:

    Listed by:

    Carlos Todd TREC #733522 (803) 316-8689,

    3D Realty & Property Management

    Source: LERA MLS,MLS#: 1693870MLS Logo

    Facts & features

    Interior

    Bedrooms & bathrooms
    • Bedrooms: 4
    • Bathrooms: 3
    • Full bathrooms: 2
    • 1/2 bathrooms: 1
    Primary bedroom
    • Area: 121
    • Dimensions: 11 x 11
    Bedroom 2
    • Area: 120
    • Dimensions: 10 x 12
    Bedroom 3
    • Area: 120
    • Dimensions: 10 x 12
    Bedroom 4
    • Area: 130
    • Dimensions: 10 x 13
    Primary bathroom
    • Features: Tub/Shower Combo
    • Area: 50
    • Dimensions: 5 x 10
    Kitchen
    • Area: 108
    • Dimensions: 9 x 12
    Living room
    • Area: 180
    • Dimensions: 12 x 15
    Heating
    • Central, Electric
    Cooling
    • 13-15 SEER AX, Central Air
    Appliances
    • Included: Microwave, Range, Disposal, Dishwasher, Plumb for Water Softener, ENERGY STAR Qualified Appliances, High Efficiency Water Heater
    • Laundry: Main Level, Washer Hookup, Dryer Connection
    Features
    • One Living Area, Eat-in Kitchen, Loft, High Speed Internet, Telephone, Walk-In Closet(s), Master Downstairs, Ceiling Fan(s), Programmable Thermostat
    • Flooring: Carpet, Vinyl
    • Windows: Double Pane Windows, Window Coverings
    • Has basement: No
    • Attic: Attic - Radiant Barrier Decking
    • Has fireplace: No
    • Fireplace features: Not Applicable
    Interior area
    • Total structure area: 1,673
    • Total interior livable area: 1,673 sqft

    Property

    Parking
    • Total spaces: 2
    • Parking features: Two Car Garage
    • Garage spaces: 2
    Features
    • Levels: Two
    • Stories: 2
    • Pool features: None
    • Fencing: Privacy
    Lot
    • Size: 5,401 sqft
    Details
    • Parcel number: 176990120050

    Construction

    Type & style
    • Home type: SingleFamily
    • Property subtype: Single Family Residence
    Materials
    • Brick, Fiber Cement, Radiant Barrier
    • Foundation: Slab
    • Roof: Composition
    Condition
    • Pre-Owned
    • New construction: No
    • Year built: 2020
    Details
    • Builder name: Legend Homes

    Utilities & green energy

    • Water: Water System
    • Utilities for property: Cable Available, City Garbage service
    Green energy
    • Green verification: HERS Index Score, HERS 0-85

    Community & neighborhood

    Community
    • Community features: None
    Location
    • Region: Converse
    • Subdivision: Summerhill

    HOA & financial

    HOA
    • Has HOA: Yes
    • HOA fee: $300 annually
    • Association name: SPECTRUM ASSOCIATION MANAGEMENT

    Other

    Other facts
    • Listing terms: Conventional,FHA,VA Loan,TX Vet,Cash

    Price history

    DateEventPrice
    9/26/2023Listing removed--
    Source: LERA MLS #1718184 Report a problem
    9/9/2023Listed for rent$1,945$1/sqft
    Source: LERA MLS #1718184 Report a problem
    8/21/2023Sold--
    Source: LERA MLS #1693870 Report a problem
    8/10/2023Pending sale$265,000$158/sqft
    Source: LERA MLS #1693870 Report a problem
    7/27/2023Contingent$265,000$158/sqft
    Source: LERA MLS #1693870 Report a problem
    7/13/2023Price change$265,000-5.4%$158/sqft
    Source: LERA MLS #1693870 Report a problem
    6/7/2023Listed for sale$280,000$167/sqft
    Source: LERA MLS #1693870 Report a problem
    10/23/2020Sold--
    Source: LERA MLS #44006_1472847 Report a problem

    Public tax history

    YearProperty taxesTax assessment
    2025$5,343 -9.8%$241,000 -11.8%
    2024$5,925 -0.1%$273,320
    2023$5,932 -6.9%$273,320 +1.1%
    2022$6,372 $270,450 +27.9%
    2021-- $211,420 +571.2%
    2020-- $31,500

    Find assessor info on the county website

    Neighborhood: 78109

    Nearby schools

    GreatSchools rating
    Schools provided by the listing agent
    • Elementary: John Glenn Jr.
    • Middle: Heritage
    • High: East Central
    • District: East Central I.S.D

    Source: LERA MLS. This data may not be complete. We recommend contacting the local school district to confirm school assignments for this home.

    Get a cash offer in 3 minutes
    Find out how much your home could sell for in as little as 3 minutes with a no-obligation cash offer.
    Estimated market value
    $246,200
    Get a cash offer in 3 minutes
    Find out how much your home could sell for in as little as 3 minutes with a no-obligation cash offer.
    Estimated market value
    $246,200