Who's ready for a pool near Geist in Feather Cove. This one is a must see. This gorgeous property sits on a wooded .67 acre lot. It's a one owner and offers a harmonious blend of comfort and style. This is an entertainers dream. Can you see yourself preparing gourmet meals on the granite countertops, with the granite backsplash catching the light as you work at the kitchen island. The tray ceiling adds an additional element of architectural interest, and the kitchen bar and peninsula, and breakfast room provides additional space to gather. The living room offers a cozy retreat, featuring a fireplace that serves as a focal point, while the beamed, coffered ceiling, built-in shelves, and crown molding add architectural character, creating a warm and inviting atmosphere for relaxation and entertainment. Walk outside to discover your own amazing oasis, featuring a private pool where you can enjoy refreshing swims on warm days, a patio and deck perfect for lounging and entertaining, and an outdoor dining area ideal for al fresco meals, all complemented by an expansive outdoor living space and the playful addition of a diving board. Each of the four bedrooms offers a haven of tranquility, including one bedroom with an ensuite bathroom. With over 3300 square feet of living area on two stories, this residence provides ample space for comfortable living. It represents an exceptional opportunity to embrace a lifestyle of comfort, style, and outdoor enjoyment. Such an amazing home, the basement appeared on the cover of Indianapolis Monthly.
Sold
$560,000
10518 Courageous Dr, Indianapolis, IN 46236
4beds
3,378sqft
Residential, Single Family Residence
Built in 1987
0.67 Acres Lot
$566,000 Zestimate®
$166/sqft
$3,268 Estimated rent
Home value
$566,000
$521,000 - $611,000
$3,268/mo
Zestimate® history
Owner options
List your home for rent
$3,268/mo
Rent Zestimate®
Find your next renter with Zillow Rental Manager. Plus, with online applications, you can quickly screen prospective tenants – for free.
$3,268/mo
Rent Zestimate®
Refinance and save
$3,988/mo
Est. payment
Refinancing to a lower rate could help reduce your monthly payments and save thousands over the life of the loan.
$3,988/mo
Est. payment
Explore your selling options
Work with a Zillow partner agent
Leverage their expertise and Zillow's premium Showcase listings to get your home seen by more buyers.
Get startedList with your own agent
Get your home in front of millions of buyers by listing it on Zillow.
Learn how to do itSell it yourself
Take full control of how buyers see your home on Zillow by listing For Sale by Owner (FSBO).
List your homeWhat's special
Private poolCozy retreatDiving boardPatio and deckOutdoor dining areaFour bedroomsBreakfast room
Zillow last checked:
Listing updated:
Listed by:
Brenda Jones 317-342-4747,
Level Up Real Estate Group
Bought with:
Steve Sergi
RE/MAX At The Crossing
Sophie Sergi
RE/MAX At The Crossing
Source: MIBOR as distributed by MLS GRID,MLS#: 22046506
Facts & features
Interior
Bedrooms & bathrooms
- Bedrooms: 4
- Bathrooms: 4
- Full bathrooms: 2
- 1/2 bathrooms: 2
- Main level bathrooms: 1
Primary bedroom
- Level: Upper
- Area: 336 Square Feet
- Dimensions: 16x21
Bedroom 2
- Level: Upper
- Area: 208 Square Feet
- Dimensions: 16x13
Bedroom 3
- Level: Upper
- Area: 196 Square Feet
- Dimensions: 14x14
Bedroom 4
- Level: Upper
- Area: 156 Square Feet
- Dimensions: 12x13
Bonus room
- Features: Tile-Ceramic
- Level: Basement
- Area: 192 Square Feet
- Dimensions: 12x16
Breakfast room
- Features: Tile-Ceramic
- Level: Main
- Area: 100 Square Feet
- Dimensions: 10x10
Dining room
- Level: Main
- Area: 169 Square Feet
- Dimensions: 13x13
Family room
- Level: Basement
- Area: 168 Square Feet
- Dimensions: 14x12
Kitchen
- Features: Tile-Ceramic
- Level: Main
- Area: 140 Square Feet
- Dimensions: 14x10
Laundry
- Features: Tile-Ceramic
- Level: Main
- Area: 90 Square Feet
- Dimensions: 10x9
Living room
- Level: Main
- Area: 384 Square Feet
- Dimensions: 16x24
Sun room
- Features: Tile-Ceramic
- Level: Main
- Area: 144 Square Feet
- Dimensions: 12x12
Heating
- Forced Air, Natural Gas, Heat Pump
Cooling
- Central Air
Appliances
- Included: Dishwasher, Down Draft, Microwave, Oven, Gas Water Heater, Water Softener Owned
- Laundry: Main Level
Features
- Attic Access, Built-in Features, Walk-In Closet(s), Hardwood Floors, Breakfast Bar, Entrance Foyer
- Flooring: Hardwood
- Windows: Wood Work Stained
- Basement: Finished,Walk-Out Access,Daylight
- Attic: Access Only
- Number of fireplaces: 2
- Fireplace features: Family Room, Living Room
Interior area
- Total structure area: 3,378
- Total interior livable area: 3,378 sqft
- Finished area below ground: 664
Property
Parking
- Total spaces: 3
- Parking features: Attached, Tandem
- Attached garage spaces: 3
- Details: Garage Parking Other(Finished Garage, Garage Door Opener, Service Door)
Features
- Levels: Two
- Stories: 2
- Patio & porch: Deck, Covered
- Exterior features: Balcony, Lighting, Sprinkler System
- Pool features: In Ground
- Fencing: Fenced,Fence Complete
Lot
- Size: 0.67 Acres
- Features: Mature Trees, Wooded
Details
- Parcel number: 490120103005000400
- Horse amenities: None
Construction
Type & style
- Home type: SingleFamily
- Architectural style: Traditional
- Property subtype: Residential, Single Family Residence
Materials
- Brick
- Foundation: Concrete Perimeter
Condition
- New construction: No
- Year built: 1987
Utilities & green energy
- Water: Public
Community & HOA
Community
- Subdivision: Feather Cove
HOA
- Has HOA: Yes
- Services included: Association Home Owners, Entrance Common, Insurance, Maintenance, Management, Snow Removal
- HOA fee: $525 annually
- HOA phone: 317-875-5600
Location
- Region: Indianapolis
Financial & listing details
- Price per square foot: $166/sqft
- Tax assessed value: $496,700
- Annual tax amount: $5,318
- Date on market: 8/18/2025
- Cumulative days on market: 52 days
Price history
| Date | Event | Price |
|---|---|---|
| 10/6/2025 | Sold | $560,000-8.9%$166/sqft |
Source:  MIBOR as distributed by MLS GRID #22046506 Report a problem MIBOR as distributed by MLS GRID #22046506 Report a problem | ||
| 8/25/2025 | Pending sale | $615,000$182/sqft |
Source: MIBOR as distributed by MLS GRID #22046506 Report a problem | ||
| 8/18/2025 | Listed for sale | $615,000$182/sqft |
Source: MIBOR as distributed by MLS GRID #22046506 Report a problem | ||
| 8/10/2025 | Listing removed | $615,000$182/sqft |
Source: MIBOR as distributed by MLS GRID #22046506 Report a problem | ||
| 8/3/2025 | Price change | $615,000-1.6%$182/sqft |
Source: MIBOR as distributed by MLS GRID #22046506 Report a problem | ||
| 7/25/2025 | Price change | $625,000-2.3%$185/sqft |
Source: MIBOR as distributed by MLS GRID #22046506 Report a problem | ||
| 6/26/2025 | Listed for sale | $639,660+56.2%$189/sqft |
Source: MIBOR as distributed by MLS GRID #22046506 Report a problem | ||
| 10/11/2015 | Listing removed | $409,500$121/sqft |
Source: Keller Williams - Indy Metro Northeast #21345706 Report a problem | ||
| 7/18/2015 | Price change | $409,500-3.6%$121/sqft |
Source: Keller Williams - Indy Metro Northeast #21345706 Report a problem | ||
| 6/20/2015 | Price change | $424,900-1.2%$126/sqft |
Source: Keller Williams - Indy Metro Northeast #21345706 Report a problem | ||
| 4/11/2015 | Listed for sale | $429,900$127/sqft |
Source: Keller Williams - Indy Metro Northeast #21345706 Report a problem | ||
Public tax history
| Year | Property taxes | Tax assessment |
|---|---|---|
| 2025 | $5,960 -1.1% | $496,700 -8.2% |
| 2024 | $6,026 +13.3% | $541,200 +2.3% |
| 2023 | $5,319 +11% | $528,900 +15.2% |
| 2022 | $4,792 +5% | $459,300 +12.9% |
| 2021 | $4,565 +17.9% | $406,800 +6.1% |
| 2020 | $3,872 -6.2% | $383,400 +3.8% |
| 2019 | $4,126 +5.7% | $369,300 -6% |
| 2018 | $3,903 +0.6% | $392,900 +6.4% |
| 2017 | $3,878 +9% | $369,400 +3.3% |
| 2016 | $3,557 +2.2% | $357,500 +7.7% |
| 2014 | $3,480 -7.3% | $331,800 -3.4% |
| 2013 | $3,756 | $343,600 -3.3% |
| 2012 | $3,756 | $355,200 +4.6% |
| 2011 | -- | $339,500 |
| 2010 | $3,646 +7.8% | $339,500 +6.7% |
| 2009 | $3,381 | $318,100 -5% |
| 2007 | -- | $334,800 -1.4% |
| 2006 | -- | $339,600 +27.7% |
| 2005 | -- | $265,900 |
| 2004 | -- | $265,900 |
| 2003 | -- | $265,900 +44.1% |
| 2002 | -- | $184,500 +200% |
| 2001 | -- | $61,500 |
| 2000 | -- | $61,500 |
Find assessor info on the county website
Neighborhood: Geist
Nearby homes
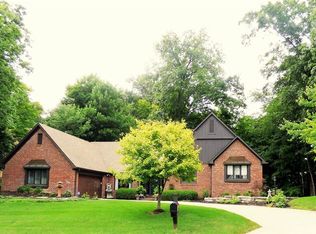
- $527,4003 bd4 ba3.3k sqft10528 Courageous Dr, Indianapolis, IN 46236Off Market
- $677,4003 bd3 ba2k sqft10508 Courageous Dr, Indianapolis, IN 46236Off Market
- $721,1004 bd2 ba4.6k sqft10548 Courageous Dr, Indianapolis, IN 46236Off Market
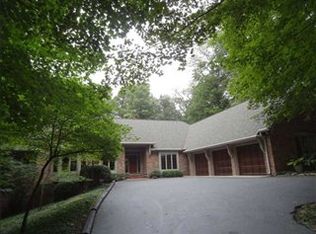
- $649,4005 bd4 ba3.4k sqft10529 Courageous Dr, Indianapolis, IN 46236Off Market
- $674,100-- bd2 ba3.6k sqft10519 Courageous Dr, Indianapolis, IN 46236Off Market
- $604,000-- bd1 ba2.9k sqft10480 Courageous Dr, Indianapolis, IN 46236Off Market
- $576,400-- bd2 ba3.2k sqft10509 Courageous Dr, Indianapolis, IN 46236Off Market
- $827,400-- bd3 ba4.1k sqft10551 Windjammer Ct, Indianapolis, IN 46236Off Market
Nearby schools
GreatSchools rating
- 6/10Amy Beverland Elementary SchoolGrades: 1-6Distance: 1.2 mi
- 3/10Belzer Middle SchoolGrades: 7-8Distance: 4.4 mi
- 3/10Lawrence Central High SchoolGrades: 9-12Distance: 4.3 mi
Get a cash offer in 3 minutes
Find out how much your home could sell for in as little as 3 minutes with a no-obligation cash offer.
Estimated market value
$566,000
Get a cash offer in 3 minutes
Find out how much your home could sell for in as little as 3 minutes with a no-obligation cash offer.
Estimated market value
$566,000
- Indiana
- Marion County
- Indianapolis
- 46236
- Geist
- 10518 Courageous Dr
Nearby cities
Nearby neighborhoods
Nearby zip codes
Other Indianapolis Topics
