Welcome Home! Perfectly positioned along the Cherry Creek Trail system, this well-maintained home backs to open space with direct access to scenic walking trails. Filled with natural light, it offers room to grow and the opportunity to put down roots in the heart of the Clarke Farms community. Exceptional long-term value in a highly desirable neighborhood.
Vaulted ceilings, a charming bay window, and abundant natural light create an inviting first impression, while warm hardwood floors and a functional layout provide comfortable spaces to gather, relax, and entertain. The cozy family room features a gas fireplace & patio access, connecting indoor/outdoor living.
The spacious kitchen offers an excellent footprint ready for modern updates, allowing you to design to your personal style without paying a premium for someone else’s renovation. A strong foundation and room to grow make future improvements easy & rewarding.
Major system updates: Class 4 impact-resistant roof (2024), new gutters & exterior paint, air-cleaning furnace + central A/C (2021), new water heater (2024).
Outdoor living shines with an expanded Trex deck and redstone patio surrounded by mature trees and native landscaping. A fully fenced backyard includes sprinkler systems, additional storage, and berry bushes for seasonal charm. Western front exposure helps minimize winter shoveling, while the southeast-facing patio enjoys warm morning sun.
The finished garden-level basement with hardwood flooring offers flexible bonus space ideal for a home office, fitness area, guest retreat, or future needs. Expansive crawl space provides additional storage space.
Located just a short walk to Cherokee Trail Elementary, neighborhood parks, community pool & tennis courts. Minutes from Downtown Parker, Cherry Creek Reservoir, I-25, and E-470 via convenient Lincoln Road access. Thoughtfully priced to reflect cosmetic opportunity while offering strong upside in a premium open-space location.
Sold for $525,500
$525,500
10518 Holyoke Drive, Parker, CO 80134
4beds
1,944sqft
Single Family Residence
Built in 1993
5,314 Square Feet Lot
$516,100 Zestimate®
$270/sqft
$3,036 Estimated rent
Home value
$516,100
$490,000 - $542,000
$3,036/mo
Zestimate® history
Owner options
List your home for rent
$3,036/mo
Rent Zestimate®
Find your next renter with Zillow Rental Manager. Plus, with online applications, you can quickly screen prospective tenants – for free.
$3,036/mo
Rent Zestimate®
Refinance and save
$3,270/mo
Est. payment
Refinancing to a lower rate could help reduce your monthly payments and save thousands over the life of the loan.
$3,270/mo
Est. payment
Explore your selling options
Work with a Zillow partner agent
Leverage their expertise and Zillow's premium Showcase listings to get your home seen by more buyers.
Get startedList with your own agent
Get your home in front of millions of buyers by listing it on Zillow.
Learn how to do itSell it yourself
Take full control of how buyers see your home on Zillow by listing For Sale by Owner (FSBO).
List your homeWhat's special
Zillow last checked:
Listing updated:
Listed by:
Sara Young 720-373-6971 SaraYoungHomes@KW.com,
Keller Williams Realty Downtown LLC
Bought with:
Michelle Barber - Saxton, 40021997
Madison & Company Properties
Source: REcolorado as distributed by MLS GRID,MLS#: 8615845
Facts & features
Interior
Bedrooms & bathrooms
- Bedrooms: 4
- Bathrooms: 3
- Full bathrooms: 1
- 3/4 bathrooms: 1
- 1/2 bathrooms: 1
Bedroom
- Description: Walk-In Closet, Private Bathroom
- Features: Primary Suite
- Level: Upper
- Area: 180 Square Feet
- Dimensions: 15 x 12
Bedroom
- Level: Upper
- Area: 135 Square Feet
- Dimensions: 15 x 9
Bedroom
- Level: Upper
- Area: 135 Square Feet
- Dimensions: 15 x 9
Bedroom
- Description: 4th Bedroom Or Flex Space. Great For A Home Office, Workout Space Or Playroom
- Level: Basement
- Area: 240 Square Feet
- Dimensions: 20 x 12
Bathroom
- Description: Convenient Powder Room Located Off The Garage
- Level: Lower
- Area: 20 Square Feet
- Dimensions: 4 x 5
Bathroom
- Features: Primary Suite
- Level: Upper
- Area: 56 Square Feet
- Dimensions: 8 x 7
Bathroom
- Level: Upper
- Area: 56 Square Feet
- Dimensions: 8 x 7
Dining room
- Level: Main
- Area: 120 Square Feet
- Dimensions: 15 x 8
Family room
- Description: Cozy Gathering Space W/ Gas Fireplace + Sliding Glass Doors That Lead To The Backyard Deck
- Level: Lower
- Area: 247 Square Feet
- Dimensions: 13 x 19
Kitchen
- Level: Main
- Area: 32 Square Feet
- Dimensions: 4 x 8
Laundry
- Description: Adjoining To Main Level 1/4 Bath
- Level: Lower
- Area: 30 Square Feet
- Dimensions: 5 x 6
Living room
- Description: Bright And Open, Filled With Natural Light
- Level: Main
- Area: 195 Square Feet
- Dimensions: 15 x 13
Utility room
- Level: Basement
- Area: 36 Square Feet
- Dimensions: 6 x 6
Heating
- Forced Air
Cooling
- Central Air
Appliances
- Included: Dishwasher, Disposal, Dryer, Microwave, Oven, Refrigerator, Washer
Features
- Ceiling Fan(s), Eat-in Kitchen, Entrance Foyer, Kitchen Island, Pantry, Vaulted Ceiling(s), Walk-In Closet(s)
- Flooring: Carpet, Wood
- Windows: Bay Window(s)
- Basement: Crawl Space,Daylight,Finished,Full,Interior Entry,Sump Pump
- Number of fireplaces: 1
- Fireplace features: Family Room, Gas
Interior area
- Total structure area: 1,944
- Total interior livable area: 1,944 sqft
- Finished area above ground: 1,496
- Finished area below ground: 448
Property
Parking
- Total spaces: 2
- Parking features: Concrete, Lighted
- Attached garage spaces: 2
Features
- Levels: Tri-Level
- Patio & porch: Deck
- Exterior features: Garden, Private Yard
- Fencing: Full
Lot
- Size: 5,314 Square Feet
- Features: Greenbelt, Landscaped, Sprinklers In Front, Sprinklers In Rear
Details
- Parcel number: R0339073
- Zoning: R-1
- Special conditions: Standard
Construction
Type & style
- Home type: SingleFamily
- Architectural style: Contemporary
- Property subtype: Single Family Residence
Materials
- Frame
- Foundation: Slab
- Roof: Composition
Condition
- Year built: 1993
Utilities & green energy
- Sewer: Public Sewer
- Water: Public
Community & HOA
Community
- Security: Video Doorbell
- Subdivision: Clarke Farms
HOA
- Has HOA: Yes
- Amenities included: Clubhouse, Pool, Tennis Court(s), Trail(s)
- Services included: Reserve Fund, Recycling, Trash
- HOA fee: $125 monthly
- HOA name: Clarke Farms
- HOA phone: 303-420-4433
Location
- Region: Parker
Financial & listing details
- Price per square foot: $270/sqft
- Tax assessed value: $541,051
- Annual tax amount: $3,271
- Date on market: 3/6/2026
- Listing terms: Cash,Conventional,FHA,VA Loan
- Exclusions: Sellers Personal Property
- Ownership: Individual
Price history
| Date | Event | Price |
|---|---|---|
| 4/3/2026 | Sold | $525,500+5.3%$270/sqft |
Source:  REcolorado as distributed by MLS GRID #8615845 Report a problem REcolorado as distributed by MLS GRID #8615845 Report a problem | ||
| 3/9/2026 | Pending sale | $499,000$257/sqft |
Source: REcolorado as distributed by MLS GRID #8615845 Report a problem | ||
| 3/4/2026 | Listed for sale | $499,000+124.8%$257/sqft |
Source: REcolorado as distributed by MLS GRID #8615845 Report a problem | ||
| 6/18/2004 | Sold | $221,950+44.1%$114/sqft |
Source: Public Record Report a problem | ||
| 9/29/1998 | Sold | $154,000$79/sqft |
Source: Public Record Report a problem | ||
Public tax history
| Year | Property taxes | Tax assessment |
|---|---|---|
| 2025 | $3,091 -1.2% | $33,810 -13.5% |
| 2024 | $3,128 +35.3% | $39,080 -1% |
| 2023 | $2,312 -3.9% | $39,470 +47.6% |
| 2022 | $2,407 | $26,740 -2.8% |
| 2021 | -- | $27,510 +5% |
| 2020 | $2,320 +16.7% | $26,210 |
| 2019 | $1,989 0% | $26,210 +20.5% |
| 2018 | $1,989 +7.8% | $21,760 |
| 2017 | $1,845 +128.8% | $21,760 +16.6% |
| 2016 | $806 -50.9% | $18,670 |
| 2015 | $1,642 +7.9% | $18,670 +21.1% |
| 2014 | $1,522 | $15,420 |
| 2013 | -- | $15,420 -3.7% |
| 2012 | -- | $16,020 |
| 2011 | -- | $16,020 -5.5% |
| 2010 | -- | $16,960 -6.9% |
| 2009 | $825 | $18,220 |
| 2008 | -- | $18,220 +7.1% |
| 2007 | -- | $17,020 |
| 2006 | $1,528 +5.5% | $17,020 +5.6% |
| 2004 | $1,448 -30.7% | $16,110 +0.7% |
| 2003 | $2,089 | $16,000 |
| 2002 | -- | $16,000 +16% |
| 2001 | $1,240 -2.7% | $13,790 0% |
| 2000 | $1,275 | $13,795 |
Find assessor info on the county website
Neighborhood: Clarke Farms
Nearby homes
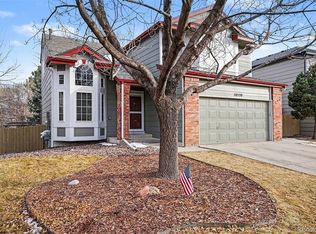
- $590,0004 bd3 ba2.4k sqft10520 Holyoke Dr, Parker, CO 80134Sold
- $546,4003 bd3 ba1.9k sqft10516 Holyoke Dr, Parker, CO 80134Off Market
- $525,3003 bd3 ba1.4k sqft10522 Holyoke Dr, Parker, CO 80134Off Market
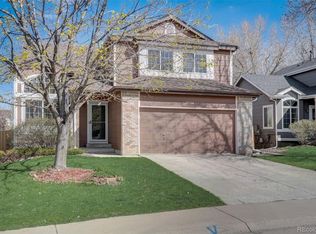
- $595,0004 bd3 ba2.5k sqft10514 Holyoke Dr, Parker, CO 80134Sold
- $581,6005 bd3 ba2.4k sqft10517 Holyoke Dr, Parker, CO 80134Off Market
- $522,6005 bd3 ba1.9k sqft10511 Holyoke Dr, Parker, CO 80134Off Market
- $590,3004 bd4 ba2.6k sqft10512 Holyoke Dr, Parker, CO 80134Off Market
- $504,4003 bd3 ba1.9k sqft10521 Holyoke Dr, Parker, CO 80134Off Market
Nearby schools
GreatSchools rating
- 5/10Cherokee Trail Elementary SchoolGrades: PK-6Distance: 0.2 mi
- 4/10Sierra Middle SchoolGrades: 7-8Distance: 1.5 mi
- 8/10Chaparral High SchoolGrades: 9-12Distance: 1.5 mi
Schools provided by the listing agent
- Elementary: Cherokee Trail
- Middle: Sierra
- High: Chaparral
- District: Douglas RE-1
Source: REcolorado as distributed by MLS GRID. This data may not be complete. We recommend contacting the local school district to confirm school assignments for this home.
Get a cash offer in 3 minutes
Find out how much your home could sell for in as little as 3 minutes with a no-obligation cash offer.
Estimated market value
$516,100
Get a cash offer in 3 minutes
Find out how much your home could sell for in as little as 3 minutes with a no-obligation cash offer.
Estimated market value
$516,100
- Colorado
- Douglas County
- Parker
- 80134
- Clarke Farms
- 10518 Holyoke Drive
Nearby cities
Nearby neighborhoods
Nearby zip codes
Other Parker Topics
