Skip main navigation
Accepting backups
  • Price increase: $14.1K (7/20)
    $270,000

    10518 Kley Rd, Vandalia, OH 45377

    3beds
    1,200sqft
    : 
    $1,999/mo
    Get pre-qualified
    Single Family Residence
    Built in 1967
    1 Acres Lot
    $269,700 Zestimate®
    $225/sqft
    $-- HOA

    What's special

    Surrounded by mature treesBright open floor planTwo spacious decksGenerous outdoor living spacesUpdated bathroomsUpdated fixturesInviting front porch
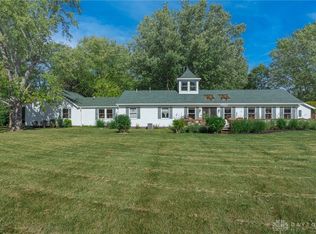
    Welcome home to this beautifully renovated 3-bedroom, 1.5-bath ranch nestled on a picturesque 1-acre lot! Surrounded by mature trees and offering no rear neighbors, this property provides the perfect blend of privacy, peaceful surroundings, and modern updates. Whether you're relaxing on the inviting front porch, entertaining on one of the two spacious decks, or enjoying the expansive backyard, you'll appreciate the serene setting this home has to offer. Step inside to discover a bright, open floor plan that has been thoughtfully renovated from top to bottom. The stunning kitchen has been completely transformed with an open-concept design featuring new cabinetry, beautiful countertops, updated fixtures, and all kitchen appliances included, creating the perfect space for gathering with family and friends. The updated bathrooms, new flooring, fresh finishes, and stylish improvements throughout make this home truly move-in ready. Major mechanical updates provide peace of mind, including a brand-new roof in 2026, furnace replaced in 2023, and an updated air conditioning system. Every detail has been carefully considered, allowing you to simply unpack and enjoy. The oversized two-car attached garage offers plenty of storage space for vehicles, tools, hobbies, and outdoor equipment. A storage shed provides even more room for lawn equipment and seasonal items. If you've been searching for the perfect combination of country charm, modern updates, and a private setting without sacrificing convenience, this exceptional property is one you won't want to miss. With quality improvements throughout, generous outdoor living spaces, and a beautiful one-acre lot, this home is ready to welcome its next owners. Schedule your private showing today and experience everything this incredible property has to offer!
    32 days
    |
    586
    |
    24
    |

    Likely to sell faster than

    Zillow last checked:

    Listing updated:

    Listed by:

    Lisa Nishwitz (937)890-2200,

    Coldwell Banker Heritage

    Source: DABR MLS,MLS#: 964215MLS LogoOriginating MLS: Dayton Area Board of REALTORS

      Facts & features

      Interior

      Bedrooms & bathrooms
      • Bedrooms: 3
      • Bathrooms: 2
      • Full bathrooms: 1
      • 1/2 bathrooms: 1
      • Main level bathrooms: 2
      Primary bedroom
      • Level: Main
      • Dimensions: 12 x 11
      Bedroom
      • Level: Main
      • Dimensions: 11 x 11
      Bedroom
      • Level: Main
      • Dimensions: 11 x 10
      Dining room
      • Level: Main
      • Dimensions: 13 x 11
      Kitchen
      • Level: Main
      • Dimensions: 11 x 11
      Laundry
      • Level: Main
      • Dimensions: 5 x 3
      Living room
      • Level: Main
      • Dimensions: 26 x 11
      Heating
      • Propane
      Cooling
      • Central Air
      Appliances
      • Included: Dishwasher, Microwave, Range
      Features
      • High Speed Internet, Kitchen Island, Remodeled
      • Windows: Vinyl
      • Basement: Crawl Space
      Interior area
      • Total structure area: 1,200
      • Total interior livable area: 1,200 sqft

      Property

      Parking
      • Total spaces: 2
      • Parking features: Detached, Garage, Two Car Garage, Garage Door Opener
      • Garage spaces: 2
      Features
      • Levels: One
      • Stories: 1
      • Patio & porch: Deck, Porch
      • Exterior features: Deck, Fence, Porch, Storage
      Lot
      • Size: 1 Acres
      • Dimensions: 173 x 200 x 212 x 204
      Details
      • Additional structures: Shed(s)
      • Parcel number: A01001040107
      • Zoning: Residential
      • Zoning description: Residential

      Construction

      Type & style
      • Home type: SingleFamily
      • Architectural style: Ranch
      • Property subtype: Single Family Residence
      Materials
      • Aluminum Siding, Brick, Vinyl Siding
      Condition
      • Year built: 1967

      Utilities & green energy

      • Utilities for property: Cable Available

      Community & HOA

      HOA
      • Has HOA: No
      Location
      • Region: Vandalia

      Financial & listing details

      • Price per square foot: $225/sqft
      • Tax assessed value: $144,950
      • Annual tax amount: $3,209
      • Date on market: 7/17/2026
      • Listing terms: Conventional,FHA,VA Loan

        Estimated market value

        $269,700

        $256,000 - $283,000

        $1,722/mo

        Price history

        DateEventPrice
        7/20/2026Pending sale$270,000$225/sqft
        Source: DABR MLS #964215 Report a problem
        7/20/2026Price change$270,000+5.5%$225/sqft
        Source: DABR MLS #964215 Report a problem
        7/17/2026Listed for sale$255,900+45.4%$213/sqft
        Source: DABR MLS #964215 Report a problem
        12/27/2022Sold$176,000-6.1%$147/sqft
        Source: Public Record Report a problem
        10/6/2022Pending sale$187,500$156/sqft
        Source: DABR MLS #874475 Report a problem
        9/30/2022Listed for sale$187,500$156/sqft
        Source: DABR MLS #874475 Report a problem

        Public tax history

        YearProperty taxesTax assessment
        2025$3,209 -0.3%$50,740
        2024$3,218 +2.7%$50,740
        2023$3,133 +32.9%$50,740 +29.7%
        2022$2,358 0%$39,110
        2021$2,358 +0.3%$39,110
        2020$2,352 -5.4%$39,110 +2.8%
        2019$2,487 -0.2%$38,050
        2018$2,492 +0.7%$38,050
        2017$2,475 +2%$38,050 +3%
        2016$2,428 +4.1%$36,940
        2015$2,331 +1.3%$36,940
        2014$2,302 $36,940
        Find assessor info on the county website

        Monthly payment

        Est. payment

        Payment breakdown

        Explore the cost of this home by adjusting the details. Changes won't be saved.
        All calculations are estimates and provided by Zillow, Inc. for informational purposes only. Actual amounts may vary.
        HOA fees may include property taxes on listings classified as Co-Ops. Contact the listing agent and/or owner for fee details.
        See how much you could borrow to make a competitive offer.

        Climate risks

        Neighborhood: 45377

        Getting around

        0 / 100
        Car-Dependent
        24 / 100
        Somewhat Bikeable

        Nearby schools

        GreatSchools rating
        Schools provided by the listing agent
        • District: Vandalia-Butler

        Source: DABR MLS. This data may not be complete. We recommend contacting the local school district to confirm school assignments for this home.

        A local agent can set up tours, give advice and negotiate with sellers.

        A local lender can help you make sure your offer is ready when you are.

        Browse local experts

        Similar homes