Skip main navigation
Sold
  • Price Unknown

    10518 N Hawthorne Ave, Kansas City, MO 64157

    4beds
    2,850sqft
    Single Family Residence
    Built in 2024
    10,451 Square Feet Lot
    $622,400 Zestimate®
    $--/sqft
    $3,743 Estimated rent

    Home value

    $622,400

    $560,000 - $691,000

    $3,743/mo

    Zestimate® history
    Loading
    Loading...

    Owner options

    List your home for rent

    $3,743/mo

    Rent Zestimate®

    Find your next renter with Zillow Rental Manager. Plus, with online applications, you can quickly screen prospective tenants – for free.

    Learn more

    $3,743/mo

    Rent Zestimate®

    Refinance and save

    $650/mo

    Est. payment

    Refinancing to a lower rate could help reduce your monthly payments and save thousands over the life of the loan.

    See today's rates

    $650/mo

    Est. payment

    Explore your selling options

    Work with a Zillow partner agent

    Leverage their expertise and Zillow's premium Showcase listings to get your home seen by more buyers.

    Get started

    List with your own agent

    Get your home in front of millions of buyers by listing it on Zillow.

    Learn how to do it

    Sell it yourself

    Take full control of how buyers see your home on Zillow by listing For Sale by Owner (FSBO).

    List your home

    What's special

    Unfinished basementQuartz countersYard with lawn irrigationLuxury finishesOpen concept floorplanFabulous kitchenPrimary ensuite
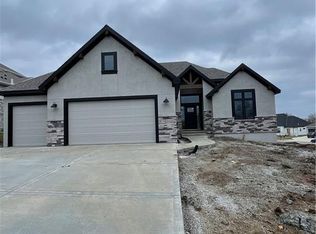
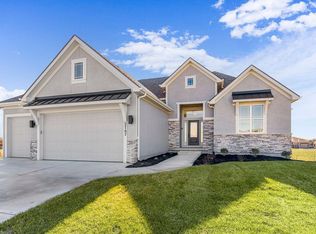
    LESS THAN A YEAR OLD and barely lived in 2 story Lexington II plan by McFarland Custom Builders. Nearly $16,000 in additional upgrades were done by the sellers and include upgraded kitchen appliances (gas range, refrigerator, and washer/dryer), stairway with wood end caps that lead to wood floors added in upstairs hallway, plus an upgraded landscape package to add elegance to the curb appeal. The home is full of the latest popular trends in finishes with lots of windows and an open concept floorplan. If you are looking for a fabulous kitchen, this is it! Gas range, super sized walk in pantry, quartz counters, and white cabinets that make the kitchen shine! The kitchen island is big enough for 4 bar stools! A great room with built ins, fireplace and plenty of room for that sectional couch! 2 dining spaces, one off the kitchen and one off the entry way or use that space as you see fit. The second floor boasts the primary ensuite with all the luxury finishes including a 2 person walk in shower and free standing tub. All 3 secondary bedrooms have private bath access. An unfinished basement awaits your personal touch with an egress window, stubbed for full bath and plenty of storage. A level driveway and yard with lawn irrigation for a no worry summer of fun. The community pool is under construction and will be a short walk to enjoy. Close to all the Liberty amenities and Liberty North High School. If you are considering a new build, you should look at this one first!

    Zillow last checked:

    Listing updated:

    Listed by:

    Janet Rao 816-225-8916,

    BHG Kansas City Homes

    Bought with:

    April Soria, 2021004197

    BHG Kansas City Homes

    Source: Heartland MLS as distributed by MLS GRID,MLS#: 2556282MLS Logo

    Facts & features

    Interior

    Bedrooms & bathrooms
    • Bedrooms: 4
    • Bathrooms: 4
    • Full bathrooms: 3
    • 1/2 bathrooms: 1
    Primary bedroom
    • Features: Carpet
    • Level: Second
    Bedroom 2
    • Level: Second
    Bedroom 3
    • Features: Carpet, Walk-In Closet(s)
    • Level: Second
    Bedroom 4
    • Level: Second
    Primary bathroom
    • Features: Ceramic Tiles, Double Vanity, Separate Shower And Tub
    • Level: Second
    Bathroom 2
    • Level: Second
    Bathroom 4
    • Level: Second
    Other
    • Level: First
    Dining room
    • Level: First
    Great room
    • Level: First
    Half bath
    • Level: First
    Kitchen
    • Level: First
    Laundry
    • Features: Ceramic Tiles
    • Level: Second
    Heating
    • Natural Gas
    Cooling
    • Electric
    Appliances
    • Included: Dishwasher, Disposal, Exhaust Fan, Microwave, Refrigerator, Gas Range
    • Laundry: Bedroom Level, Laundry Room
    Features
    • Ceiling Fan(s), Custom Cabinets, Kitchen Island, Painted Cabinets, Pantry, Smart Thermostat, Walk-In Closet(s)
    • Flooring: Carpet, Ceramic Tile, Wood
    • Windows: Thermal Windows
    • Basement: Concrete,Egress Window(s),Unfinished,Radon Mitigation System,Bath/Stubbed
    • Number of fireplaces: 1
    • Fireplace features: Gas, Great Room
    Interior area
    • Total structure area: 2,850
    • Total interior livable area: 2,850 sqft
    • Finished area above ground: 2,850
    • Finished area below ground: 0

    Property

    Parking
    • Total spaces: 3
    • Parking features: Attached, Garage Door Opener, Garage Faces Front
    • Attached garage spaces: 3
    Features
    • Patio & porch: Covered
    Lot
    • Size: 10,451 Square Feet
    • Features: Level
    Details
    • Parcel number: 109100005004.00
    • Other equipment: Back Flow Device

    Construction

    Type & style
    • Home type: SingleFamily
    • Architectural style: Traditional
    • Property subtype: Single Family Residence
    Materials
    • Stone Trim, Wood Siding
    • Roof: Composition
    Condition
    • Year built: 2024
    Details
    • Builder name: Mcfarland Custom

    Utilities & green energy

    • Sewer: Public Sewer
    • Water: Public

    Community & HOA

    Community
    • Security: Security System, Smoke Detector(s)
    • Subdivision: Creekside
    HOA
    • Has HOA: Yes
    • HOA fee: $650 annually
    Location
    • Region: Kansas City

    Financial & listing details

    • Tax assessed value: $100,890
    • Annual tax amount: $3,137
    • Date on market: 6/13/2025
    • Listing terms: Cash,Conventional,VA Loan
    • Ownership: Private
    • Road surface type: Paved

    Price history

    DateEventPrice
    9/9/2025Sold--
    Source: Heartland MLS as distributed by MLS GRID #2556282 Report a problem
    8/12/2025Pending sale$600,000$211/sqft
    Source: Heartland MLS as distributed by MLS GRID #2556282 Report a problem
    7/16/2025Price change$600,000-3.2%$211/sqft
    Source: Heartland MLS as distributed by MLS GRID #2556282 Report a problem
    6/13/2025Listed for sale$620,000+9.7%$218/sqft
    Source: Heartland MLS as distributed by MLS GRID #2556282 Report a problem
    8/2/2024Sold--
    Source: Heartland MLS as distributed by MLS GRID #2485569 Report a problem
    6/24/2024Pending sale$565,000$198/sqft
    Source: Heartland MLS as distributed by MLS GRID #2485569 Report a problem
    4/27/2024Listed for sale$565,000$198/sqft
    Source: Heartland MLS as distributed by MLS GRID #2485569 Report a problem
    4/27/2024Listing removed--
    Source: Heartland MLS as distributed by MLS GRID #2460890 Report a problem
    10/28/2023Listed for sale$565,000-4.2%$198/sqft
    Source: Heartland MLS as distributed by MLS GRID #2460890 Report a problem
    10/25/2023Listing removed--
    Source: Heartland MLS as distributed by MLS GRID #2442864 Report a problem
    6/29/2023Listed for sale$590,000$207/sqft
    Source: Heartland MLS as distributed by MLS GRID #2442864 Report a problem

    Public tax history

    YearProperty taxesTax assessment
    2025$7,994 +154.8%$100,890 +865.5%
    2024$3,137 +255.6%$10,450
    2023$882 $10,450 +52.8%
    2022-- $6,840
    2021-- --
    Find assessor info on the county website

    Neighborhood: Shoal Creek

    Nearby schools

    GreatSchools rating
    Schools provided by the listing agent
    • Elementary: Warren Hills
    • Middle: South Valley
    • High: Liberty North

    Source: Heartland MLS as distributed by MLS GRID. This data may not be complete. We recommend contacting the local school district to confirm school assignments for this home.

    Get a cash offer in 3 minutes
    Find out how much your home could sell for in as little as 3 minutes with a no-obligation cash offer.
    Estimated market value
    $622,400
    Get a cash offer in 3 minutes
    Find out how much your home could sell for in as little as 3 minutes with a no-obligation cash offer.
    Estimated market value
    $622,400