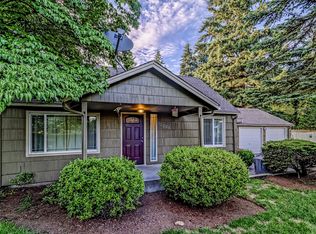
Welcome to your private, secret garden in the heart of Vancouver! Enjoy nature’s tranquil splendor from every window of this classic and updated 1939 home. With new exterior paint (2024) this 1,374 square foot hidden gem seamlessly blends historic charm with modern convenience. Offering 2 bedrooms, 2 full bathrooms, a bonus family room with fantastic storage, and all updated appliances included. A skylight (2021)-brightened master suite occupies the entire second floor, providing a private retreat. Step into the living and dining rooms and you'll be greeted by unique architectural details that echo the home's storied past. Outside, a generous deck (re-stained in 2024 along with porches) extends your living space into the beautifully landscaped half-acre, providing an idyllic setting for gatherings or for peaceful solitude. Close the tall, wooden driveway gate and the surrounding mature landscaping and fence that completely encloses the property ensure complete privacy, transforming the outdoor area into your personal haven. Turn on the full-yard sprinkler system and observe from either the front or back porch how green your grass can be. Whether you're relaxing or entertaining, this home offers a serene escape amidst the convenience of city living.
Sold
$426,000
10518 NE Rosewood Ave, Vancouver, WA 98662
2beds
1,374sqft
Residential, Single Family Residence
Built in 1939
0.5 Acres Lot
$425,000 Zestimate®
$310/sqft
$2,415 Estimated rent
Home value
$425,000
$400,000 - $455,000
$2,415/mo
Zestimate® history
Owner options
List your home for rent
$2,415/mo
Rent Zestimate®
Find your next renter with Zillow Rental Manager. Plus, with online applications, you can quickly screen prospective tenants – for free.
$2,415/mo
Rent Zestimate®
Refinance and save
$2,605/mo
Est. payment
Refinancing to a lower rate could help reduce your monthly payments and save thousands over the life of the loan.
$2,605/mo
Est. payment
Explore your selling options
Work with a Zillow partner agent
Leverage their expertise and Zillow's premium Showcase listings to get your home seen by more buyers.
Get startedList with your own agent
Get your home in front of millions of buyers by listing it on Zillow.
Learn how to do itSell it yourself
Take full control of how buyers see your home on Zillow by listing For Sale by Owner (FSBO).
List your homeWhat's special
Private secret gardenGenerous deckNew exterior paintUnique architectural detailsBeautifully landscaped half-acre
Zillow last checked:
Listing updated:
Listed by:
Lea Foote 360-904-2997,
Windermere Northwest Living,
Cathie Reyes 360-607-9436,
Windermere Northwest Living
Bought with:
Chad Brackett, 22011577
Like Kind Realty
Source: RMLS (OR),MLS#: 598085964
Facts & features
Interior
Bedrooms & bathrooms
- Bedrooms: 2
- Bathrooms: 2
- Full bathrooms: 2
- Main level bathrooms: 1
Rooms
- Room types: Bedroom 2, Dining Room, Family Room, Kitchen, Living Room, Primary Bedroom
Primary bedroom
- Features: Beamed Ceilings, Skylight, Ensuite, Wallto Wall Carpet
- Level: Upper
Bedroom 2
- Features: Wainscoting, Walkin Closet, Wallto Wall Carpet
- Level: Main
Dining room
- Features: Deck, Double Closet, Laminate Flooring
- Level: Main
Family room
- Features: Deck, Wallto Wall Carpet, Washer Dryer
- Level: Main
Kitchen
- Features: Laminate Flooring
- Level: Main
Living room
- Features: Laminate Flooring
- Level: Main
Heating
- Baseboard
Appliances
- Included: Dishwasher, Free-Standing Range, Free-Standing Refrigerator, Washer/Dryer, Electric Water Heater
- Laundry: Laundry Room
Features
- Wainscoting, Walk-In Closet(s), Double Closet, Beamed Ceilings, Tile
- Flooring: Laminate, Wall to Wall Carpet
- Windows: Vinyl Frames, Skylight(s)
- Basement: Dirt Floor,Unfinished
Interior area
- Total structure area: 1,374
- Total interior livable area: 1,374 sqft
Property
Parking
- Parking features: Driveway, RV Access/Parking
- Has uncovered spaces: Yes
Features
- Levels: Two
- Stories: 2
- Patio & porch: Porch, Deck
- Exterior features: Garden, Yard
- Fencing: Fenced
Lot
- Size: 0.5 Acres
- Features: Private, Secluded, Trees, SqFt 20000 to Acres1
Details
- Additional structures: RVParking
- Parcel number: 109320000
Construction
Type & style
- Home type: SingleFamily
- Architectural style: Bungalow
- Property subtype: Residential, Single Family Residence
Materials
- Wood Siding
- Roof: Composition
Condition
- Resale
- New construction: No
- Year built: 1939
Utilities & green energy
- Sewer: Septic Tank
- Water: Public
Community & HOA
Community
- Subdivision: Orchards
HOA
- Has HOA: No
Location
- Region: Vancouver
Financial & listing details
- Price per square foot: $310/sqft
- Tax assessed value: $373,469
- Annual tax amount: $3,366
- Date on market: 5/15/2025
- Cumulative days on market: 4 days
- Listing terms: Cash,Conventional,FHA
- Road surface type: Gravel, Paved
Price history
| Date | Event | Price |
|---|---|---|
| 6/5/2025 | Sold | $426,000+6.5%$310/sqft |
Source:  RMLS (OR) #598085964 Report a problem RMLS (OR) #598085964 Report a problem | ||
| 5/19/2025 | Pending sale | $400,000$291/sqft |
Source: RMLS (OR) #598085964 Report a problem | ||
| 5/15/2025 | Listed for sale | $400,000+150%$291/sqft |
Source: RMLS (OR) #598085964 Report a problem | ||
| 9/6/2002 | Sold | $160,000$116/sqft |
Source: Public Record Report a problem | ||
Public tax history
| Year | Property taxes | Tax assessment |
|---|---|---|
| 2025 | $3,862 +6.6% | $373,469 +5.3% |
| 2024 | $3,622 +7.6% | $354,572 +3.3% |
| 2023 | $3,366 +13.2% | $343,393 +4.8% |
| 2022 | $2,974 +8% | $327,813 +18% |
| 2021 | $2,752 -0.5% | $277,780 +14.7% |
| 2020 | $2,765 | $242,151 -0.9% |
| 2019 | $2,765 +17% | $244,462 +8.8% |
| 2018 | $2,362 -9.7% | $224,741 +11.6% |
| 2017 | $2,615 +20.5% | $201,429 +16% |
| 2016 | $2,170 +11.7% | $173,609 +20.5% |
| 2015 | $1,942 +5.4% | $144,067 +10.9% |
| 2014 | $1,843 | $129,909 +8.3% |
| 2013 | $1,843 -0.1% | $119,936 +10.9% |
| 2012 | $1,844 | $108,111 -3.1% |
| 2005 | -- | $111,600 |
| 2004 | -- | $111,600 +15.1% |
| 2001 | $1,399 +0.6% | $97,000 |
| 2000 | $1,392 | $97,000 |
Find assessor info on the county website
Neighborhood: Five Corners
Nearby homes
- $328,6003 bd2 ba1k sqft10515 NE Rosewood Ave, Vancouver, WA 98662Off Market
- $402,4003 bd2 ba1.3k sqft10506 NE Rosewood Ave, Vancouver, WA 98662Off Market
- $178,8003 bd2 ba1.1k sqft10514 NE 59th St, Vancouver, WA 98662Off Market
- $270,5002 bd1 ba924 sqft10611 NE Rosewood Ave, Vancouver, WA 98662Off Market
- $118,6002 bd2 ba924 sqft10611 NE Rosewood Ave, Vancouver, WA 98662Off Market
- $496,4002 bd1 ba1.4k sqft6007 NE 105th Ave, Vancouver, WA 98662Off Market
- $364,5003 bd2 ba1.3k sqft5910 NE 107th Ave, Vancouver, WA 98662Off Market
- $304,3002 bd1 ba648 sqft6006 NE 107th Ave, Vancouver, WA 98662Off Market
Nearby schools
GreatSchools rating
- 3/10Orchards Elementary SchoolGrades: PK-5Distance: 0.6 mi
- 3/10Covington Middle SchoolGrades: 6-8Distance: 0.3 mi
- 3/10Heritage High SchoolGrades: 9-12Distance: 1.7 mi
Schools provided by the listing agent
- Elementary: Orchards
- Middle: Covington
- High: Heritage
Source: RMLS (OR). This data may not be complete. We recommend contacting the local school district to confirm school assignments for this home.
Get a cash offer in 3 minutes
Find out how much your home could sell for in as little as 3 minutes with a no-obligation cash offer.
Estimated market value
$425,000
Get a cash offer in 3 minutes
Find out how much your home could sell for in as little as 3 minutes with a no-obligation cash offer.
Estimated market value
$425,000
- Washington
- Clark County
- Vancouver
- 98662
- Five Corners
- 10518 NE Rosewood Ave
