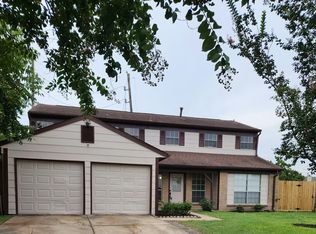
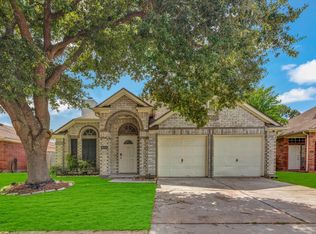
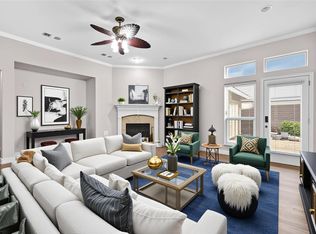
Welcome to 10518 Quail Ridge Ln, Sugar Land, TX! This spacious 2-story lease home offers 4 bedrooms and 2.5 baths with a functional layout designed for comfortable everyday living. The first floor features a welcoming living area, formal dining area, breakfast nook, well-appointed kitchen, convenient half bath, laundry room, bonus room, and a butler's pantry providing additional storage and prep space. Upstairs, you'll find all 4 bedrooms, including the primary suite, a second full bathroom, and generously sized secondary bedrooms. Two bedrooms feature walk-in closets for added storage. The home comes equipped with an electric stove and refrigerator, making move-in easier. Conveniently located in Sugar Land with access to shopping, dining, schools, parks, and major commuter routes.
Copyright notice - Data provided by HAR.com 2022 - All information provided should be independently verified.
House for rent
$2,199/moFees may apply
10518 Quail Ridge Ln, Sugar Land, TX 77498
4beds
2,417sqft
Price may not include required fees and charges. Learn more|
Singlefamily
Available now
No pets
Air conditioner, electric
2 Attached garage spaces parking
Electric
What's special
Formal dining areaBonus roomLaundry roomConvenient half bathPrimary suiteBreakfast nookGenerously sized secondary bedrooms
- 92 days |
- -- |
- -- |
Zillow last checked:
Listing updated:
Travel times

Let’s turn your rent into credit progress
Build credit history with every on-time payment and get credit for the payment you’re already making.
Facts & features
Interior
Bedrooms & bathrooms
- Bedrooms: 4
- Bathrooms: 3
- Full bathrooms: 2
- 1/2 bathrooms: 1
Rooms
- Room types: 1 Living Area, Butlers Pantry, Formal Dining, Formal Living
Heating
- Electric
Cooling
- Air Conditioner, Electric
Features
- 1 Bedroom Up, 2 Bedrooms Up, 3 Bedrooms Up, All Bedrooms Up, Pantry, Sitting Area, Walk-In Closet(s)
- Has fireplace: Yes
Interior area
- Total interior livable area: 2,417 sqft
Property
Parking
- Total spaces: 2
- Parking features: Attached, Garage
- Has attached garage: Yes
- Details: Contact manager
Features
- Stories: 2
- Exterior features: 1 Bedroom Up, 2 Bedrooms Up, 3 Bedrooms Up, All Bedrooms Up, Sitting Area
Lot
- Features: Cleared, Cul-De-Sac
Details
- Additional structures: Garage(s)
- Parcel number: 8100020020270907
Construction
Type & style
- Home type: SingleFamily
- Property subtype: SingleFamily
Condition
- Year built: 1977
Community & HOA
Location
- Region: Sugar Land
Financial & listing details
- Lease term: Long Term,12 Months
Nearby apartments for rent
Price history
| Date | Event | Price |
|---|---|---|
| 9/18/2026 | Price change | $2,1990%$1/sqft |
Source:  HAR #64567276 Report a problem HAR #64567276 Report a problem | ||
| 7/31/2026 | Price change | $2,200-4.3%$1/sqft |
Source: HAR #64567276 Report a problem | ||
| 6/25/2026 | Listed for rent | $2,300$1/sqft |
Source: HAR #64567276 Report a problem | ||
| 7/5/2007 | Sold | -- |
Source: Public Record Report a problem | ||
Neighborhood: Town West
Nearby schools
GreatSchools rating
- 6/10Townewest Elementary SchoolGrades: PK-5Distance: 0.4 mi
- 6/10Sugar Land Middle SchoolGrades: 6-8Distance: 2.4 mi
- 6/10Kempner High SchoolGrades: 9-12Distance: 1.8 mi