Skip main navigation
Closed
  • $1,999,400

    10518 Royal Porthcawl Dr, Naperville, IL 60564

    5beds
    8,683sqft
    Single Family Residence
    Built in 2004
    0.94 Acres Lot
    $1,999,400 Zestimate®
    $230/sqft
    $7,613 Estimated rent

    Home value

    $1,999,400

    $1.80M - $2.24M

    $7,613/mo

    Zestimate® history
    Loading
    Loading...

    Owner options

    List your home for rent

    $7,613/mo

    Rent Zestimate®

    Find your next renter with Zillow Rental Manager. Plus, with online applications, you can quickly screen prospective tenants – for free.

    Learn more

    $7,613/mo

    Rent Zestimate®

    Refinance and save

    $12,068/mo

    Est. payment

    Refinancing to a lower rate could help reduce your monthly payments and save thousands over the life of the loan.

    See today's rates

    $12,068/mo

    Est. payment

    Explore your selling options

    Work with a Zillow partner agent

    Leverage their expertise and Zillow's premium Showcase listings to get your home seen by more buyers.

    Get started

    List with your own agent

    Get your home in front of millions of buyers by listing it on Zillow.

    Learn how to do it

    Sell it yourself

    Take full control of how buyers see your home on Zillow by listing For Sale by Owner (FSBO).

    List your home

    What's special

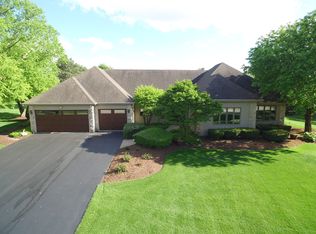
    SOLD IN PRIVATE LISTING NETWORK. TIMELESS ELEGANCE WITH UNDERSTATED WARMTH EXUDES IN THIS EXTRAORDINARY, ONE OF KIND CUSTOM BUILT HOME ON AN ACRE LOT WITH AMAZING OUTDOOR SPACE, IN-GROUND POOL & 5 CAR GARAGE! This warm & inviting home built in 2004 features Master Retreat on the main floor, 4 Bedrooms upstairs & a Bonus Room, 8600 sq feet of living space on 2 levels! As soon as you enter you'll appreciate the craftsmanship & updates of this home. Stunning 2 story foyer with extensive white millwork & refinished hardwood floors. THE KITCHEN IS THE HEART OF THE HOME & THIS ONE IS SPECTACULAR - NEW QUARTZ COUNTERTOPS, WOLF RANGE, DACOR DOUBLE OVEN & SUBZERO FRIDGE! The Kitchen has an abundance of counter space & seating. 10518 Royal Porthcawl is entertainer's dream as the kitchen flows into the Family Room with see-thru fireplace and then right out to the charming pergola, outdoor fireplace and 24,000 gallon fiberglass saltwater pool! Just in time for summer! The Home office offers coffered ceiling, fireplace and built-in bookcases. The owner's sense of style continues in the Master Retreat with sliding glass doors to the pool area, cozy Sitting Room area, updated fireplace, new vanities and quartz counter tops & heated floors in the Master Bathroom. And wait until you see the His & Her closets with built in organizational systems! Tucked away in the back of the home is the "pool room" with a private full bathroom. Great spot for lunch and for guests to get ready to swim. First floor also has a laundry room, built in cubbies, flex office space. Upstairs are 4 generous sized bedroom all with private bathroom access. ENORMOUS BONUS ROOM WOULD MAKE A GREAT REC ROOM OR 6TH BEDROOM! There is also a loft area or possible 3rd office space! 5 car garage with hydronic heated floors! Upstairs you'll find Unfinished deep pour basement has hydronic heated floors, walkup entrance, roughed in for fireplace and plumbed for a bathroom and is just waiting for you design ideas!

    This property is not currently displayed as for sale or rent on Zillow. This may be different from what's on other websites or public sources.

    Zillow last checked:

    Listing updated:

    Listed by:

    Penny O'Brien 630-207-7001,

    Baird & Warner

    Bought with:

    Kathy Holtz

    john greene, Realtor

    Source: MRED as distributed by MLS GRID,MLS#: 11045730MLS Logo

    Facts & features

    Interior

    Bedrooms & bathrooms
    • Bedrooms: 5
    • Bathrooms: 6
    • Full bathrooms: 5
    • 1/2 bathrooms: 1
    Rooms
    • Room types: Bedroom 5, Study, Bonus Room, Sitting Room, Heated Sun Room, Mud Room, Office, Utility Room-2nd Floor
    Primary bedroom
    • Features: Flooring (Hardwood), Bathroom (Full)
    • Level: Main
    • Area: 289 Square Feet
    • Dimensions: 17X17
    Bedroom 2
    • Features: Flooring (Carpet)
    • Level: Second
    • Area: 240 Square Feet
    • Dimensions: 16X15
    Bedroom 3
    • Features: Flooring (Carpet)
    • Level: Second
    • Area: 182 Square Feet
    • Dimensions: 14X13
    Bedroom 4
    • Features: Flooring (Carpet)
    • Level: Second
    • Area: 260 Square Feet
    • Dimensions: 20X13
    Bedroom 5
    • Features: Flooring (Carpet)
    • Level: Second
    • Area: 225 Square Feet
    • Dimensions: 15X15
    Bonus room
    • Features: Flooring (Carpet)
    • Level: Second
    • Area: 464 Square Feet
    • Dimensions: 29X16
    Dining room
    • Features: Flooring (Hardwood)
    • Level: Main
    • Area: 432 Square Feet
    • Dimensions: 24X18
    Family room
    • Features: Flooring (Hardwood)
    • Level: Main
    • Area: 520 Square Feet
    • Dimensions: 26X20
    Other
    • Features: Flooring (Ceramic Tile)
    • Level: Main
    • Area: 196 Square Feet
    • Dimensions: 14X14
    Kitchen
    • Features: Kitchen (Eating Area-Breakfast Bar, Eating Area-Table Space, Island, Pantry-Butler, Pantry-Walk-in), Flooring (Hardwood)
    • Level: Main
    • Area: 288 Square Feet
    • Dimensions: 18X16
    Laundry
    • Features: Flooring (Ceramic Tile)
    • Level: Main
    • Area: 105 Square Feet
    • Dimensions: 15X7
    Living room
    • Features: Flooring (Hardwood)
    • Level: Main
    • Area: 408 Square Feet
    • Dimensions: 24X17
    Mud room
    • Features: Flooring (Ceramic Tile)
    • Level: Main
    • Area: 120 Square Feet
    • Dimensions: 12X10
    Office
    • Features: Flooring (Hardwood)
    • Level: Main
    • Area: 266 Square Feet
    • Dimensions: 19X14
    Sitting room
    • Features: Flooring (Carpet)
    • Level: Main
    • Area: 110 Square Feet
    • Dimensions: 11X10
    Study
    • Features: Flooring (Carpet)
    • Level: Second
    • Area: 336 Square Feet
    • Dimensions: 24X14
    Other
    • Features: Flooring (Ceramic Tile)
    • Level: Second
    • Area: 165 Square Feet
    • Dimensions: 15X11
    Heating
    • Natural Gas, Forced Air, Zoned, Radiant Floor
    Cooling
    • Central Air, Zoned
    Appliances
    • Included: Double Oven, Microwave, Dishwasher, Refrigerator, Bar Fridge, Washer, Dryer, Stainless Steel Appliance(s), Wine Refrigerator
    • Laundry: Main Level, Upper Level, Multiple Locations
    Features
    • Cathedral Ceiling(s), Wet Bar, 1st Floor Bedroom, In-Law Floorplan, 1st Floor Full Bath, Walk-In Closet(s)
    • Flooring: Hardwood
    • Windows: Skylight(s)
    • Basement: Unfinished,Bath/Stubbed,9 ft + pour,Roughed-In Fireplace,Walk-Up Access,Full
    • Number of fireplaces: 3
    • Fireplace features: Double Sided, Electric, Family Room, Master Bedroom, Den/Library
    Interior area
    • Total structure area: 0
    • Total interior livable area: 8,683 sqft

    Property

    Parking
    • Total spaces: 5
    • Parking features: On Site, Garage Owned, Attached, Garage
    • Attached garage spaces: 5
    Accessibility
    • Accessibility features: No Disability Access
    Features
    • Stories: 2
    Lot
    • Size: 0.94 Acres
    • Dimensions: 110X222X190
    Details
    • Parcel number: 0701161030010000
    • Special conditions: None

    Construction

    Type & style
    • Home type: SingleFamily
    • Architectural style: Traditional
    • Property subtype: Single Family Residence
    Materials
    • Brick, Cedar
    Condition
    • New construction: No
    • Year built: 2004

    Utilities & green energy

    • Sewer: Septic Tank
    • Water: Well

    Community & HOA

    Community
    • Features: Park
    • Subdivision: Tamarack Fairways
    HOA
    • Services included: None
    Location
    • Region: Naperville

    Financial & listing details

    • Price per square foot: $230/sqft
    • Annual tax amount: $26,926
    • Date on market: 11/13/2021
    • Listing terms: Conventional
    • Ownership: Fee Simple w/ HO Assn.

    Price history

    DateEventPrice
    7/9/2021Sold$1,400,000$161/sqft
    Source: MRED as distributed by MLS GRID #11045730 Report a problem

    Public tax history

    Tax history is unavailable.

    Neighborhood: Tamarack

    Nearby schools

    GreatSchools rating
    Schools provided by the listing agent
    • Elementary: Peterson Elementary School
    • Middle: Scullen Middle School
    • High: Neuqua Valley High School
    • District: 204

    Source: MRED as distributed by MLS GRID. This data may not be complete. We recommend contacting the local school district to confirm school assignments for this home.

    Get a cash offer in 3 minutes
    Find out how much your home could sell for in as little as 3 minutes with a no-obligation cash offer.
    Estimated market value
    $1,999,400
    Get a cash offer in 3 minutes
    Find out how much your home could sell for in as little as 3 minutes with a no-obligation cash offer.
    Estimated market value
    $1,999,400