Skip main navigation
Closed
  • $445,000

    10518 Sherman Dr, Eden Prairie, MN 55347

    4beds
    1,860sqft
    Single Family Residence
    Built in 1985
    9,583 Square Feet Lot
    $474,800 Zestimate®
    $239/sqft
    $2,833 Estimated rent

    Home value

    $474,800

    $451,000 - $499,000

    $2,833/mo

    Zestimate® history
    Loading
    Loading...

    Owner options

    List your home for rent

    $2,833/mo

    Rent Zestimate®

    Find your next renter with Zillow Rental Manager. Plus, with online applications, you can quickly screen prospective tenants – for free.

    Learn more

    $2,833/mo

    Rent Zestimate®

    Refinance and save

    $2,795/mo

    Est. payment

    Refinancing to a lower rate could help reduce your monthly payments and save thousands over the life of the loan.

    See today's rates

    $2,795/mo

    Est. payment

    Explore your selling options

    Work with a Zillow partner agent

    Leverage their expertise and Zillow's premium Showcase listings to get your home seen by more buyers.

    Get started

    List with your own agent

    Get your home in front of millions of buyers by listing it on Zillow.

    Learn how to do it

    Sell it yourself

    Take full control of how buyers see your home on Zillow by listing For Sale by Owner (FSBO).

    List your home

    What's special

    Wood - burning fireplaceEden prairieFantastic conditionTennis courtsSpacious family roomOpen layoutModern appliances
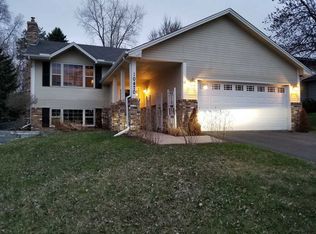
    This beautifully updated, turnkey home is set on a quiet street in Eden Prairie. Fantastic condition inside and out including gleaming wood floors, an open layout, modern appliances and light fixtures, granite counters, and new carpet throughout the lower level. The kitchen, dining, and living rooms open to each other and overlook the backyard and deck. This is fantastic space for entertaining. The main level also features two cozy bedrooms and a full bath. Downstairs you'll find a spacious family room with a wood-burning fireplace, two more bedrooms, and an updated three-quarter bath. Additional highlights include the two-car attached garage and a fully-fenced yard. Steps from Franlo park's playground, fields, and tennis courts. Quick and easy access to Pioneer Trail and Hwy 169.

    Zillow last checked:

    Listing updated:

    Listed by:

    Charles K Adair 612-986-2480,

    Compass

    Bought with:

    Eileen Canakes

    Edina Realty, Inc.

    Source: NorthstarMLS as distributed by MLS GRID,MLS#: 6497351MLS Logo

    Facts & features

    Interior

    Bedrooms & bathrooms
    • Bedrooms: 4
    • Bathrooms: 2
    • Full bathrooms: 1
    • 3/4 bathrooms: 1
    Bedroom
    • Level: Upper
    • Area: 132 Square Feet
    • Dimensions: 11 x 12
    Bedroom 2
    • Level: Upper
    • Area: 108 Square Feet
    • Dimensions: 9 x 12
    Bedroom 3
    • Level: Lower
    • Area: 121 Square Feet
    • Dimensions: 11 x 11
    Bedroom 4
    • Level: Lower
    • Area: 110 Square Feet
    • Dimensions: 10 x 11
    Deck
    • Level: Main
    • Area: 195 Square Feet
    • Dimensions: 13 x 15
    Dining room
    • Level: Main
    • Area: 80 Square Feet
    • Dimensions: 8 x 10
    Family room
    • Level: Lower
    • Area: 352 Square Feet
    • Dimensions: 16 x 22
    Kitchen
    • Level: Main
    • Area: 100 Square Feet
    • Dimensions: 10 x 10
    Laundry
    • Level: Lower
    • Area: 48 Square Feet
    • Dimensions: 6 x 8
    Living room
    • Level: Main
    • Area: 247 Square Feet
    • Dimensions: 13 x 19
    Heating
    • Forced Air
    Cooling
    • Central Air
    Appliances
    • Included: Dishwasher, Disposal, Dryer, Gas Water Heater, Microwave, Range, Refrigerator, Washer
    • Laundry: Lower Level, Laundry Room
    Features
    • Basement: Daylight,Finished,Full
    • Number of fireplaces: 1
    • Fireplace features: Wood Burning
    Interior area
    • Total structure area: 1,860
    • Total interior livable area: 1,860 sqft
    • Finished area above ground: 1,050
    • Finished area below ground: 810

    Property

    Parking
    • Total spaces: 2
    • Parking features: Attached, Asphalt, Garage Door Opener
    • Attached garage spaces: 2
    • Has uncovered spaces: Yes
    • Details: Garage Dimensions (20 x 20)
    Accessibility
    • Accessibility features: None
    Features
    • Levels: Multi/Split
    • Patio & porch: Deck
    • Fencing: Chain Link,Full
    Lot
    • Size: 9,583 Square Feet
    • Dimensions: 64 x 150
    Details
    • Foundation area: 1050
    • Parcel number: 2511622310069
    • Zoning description: Residential-Single Family

    Construction

    Type & style
    • Home type: SingleFamily
    • Property subtype: Single Family Residence
    Materials
    • Roof: Asphalt,Pitched
    Condition
    • New construction: No
    • Year built: 1985

    Utilities & green energy

    • Electric: Circuit Breakers
    • Gas: Natural Gas
    • Sewer: City Sewer/Connected
    • Water: City Water/Connected

    Community & HOA

    Community
    • Subdivision: Bluffs East 1st Add
    HOA
    • Has HOA: No
    Location
    • Region: Eden Prairie

    Financial & listing details

    • Price per square foot: $239/sqft
    • Tax assessed value: $417,900
    • Annual tax amount: $4,582
    • Date on market: 3/13/2024
    • Cumulative days on market: 1 day

    Price history

    DateEventPrice
    3/25/2024Sold$445,000+1.1%$239/sqft
    Source: NorthstarMLS as distributed by MLS GRID #6497351 Report a problem
    3/13/2024Pending sale$440,000$237/sqft
    Source: NorthstarMLS as distributed by MLS GRID #6497351 Report a problem
    3/8/2024Listing removed--
    Source: NorthstarMLS as distributed by MLS GRID #6497351 Report a problem
    3/6/2024Listed for sale$440,000+29.8%$237/sqft
    Source: NorthstarMLS as distributed by MLS GRID #6497351 Report a problem
    12/30/2021Listing removed--
    Source: Zillow Rental Network Premium Report a problem
    12/12/2021Listed for rent$2,195+10%$1/sqft
    Source: Zillow Rental Network Premium Report a problem
    1/6/2020Listing removed$1,995$1/sqft
    Source: Twin Cities Home Rental Report a problem
    12/12/2019Listed for rent$1,995$1/sqft
    Source: Twin Cities Home Rental Report a problem
    10/16/2019Sold$339,000$182/sqft
    Source: NorthstarMLS as distributed by MLS GRID #5289041 Report a problem
    10/7/2019Listed for sale$339,000$182/sqft
    Source: Fazendin REALTORS #5289041 Report a problem
    10/7/2019Pending sale$339,000$182/sqft
    Source: Fazendin REALTORS #5289041 Report a problem
    9/30/2019Listed for sale$339,000$182/sqft
    Source: Fazendin REALTORS #5289041 Report a problem
    9/30/2019Pending sale$339,000$182/sqft
    Source: Fazendin REALTORS #5289041 Report a problem
    9/18/2019Listed for sale$339,000+55.5%$182/sqft
    Source: Fazendin REALTORS #5289041 Report a problem
    4/11/2002Sold$218,000$117/sqft
    Source: Public Record Report a problem

    Public tax history

    YearProperty taxesTax assessment
    2025$4,962 +8.2%$417,900 -1%
    2024$4,587 +0.1%$422,100 +4%
    2023$4,582 +12.4%$406,000 +0.9%
    2022$4,077 +8.8%$402,500 +21.5%
    2021$3,747 +3.7%$331,200 +8%
    2020$3,615 -3.5%$306,600 +4%
    2019$3,747 +3.7%$294,900 +2%
    2018$3,615 +7.4%$289,200 +22.5%
    2017$3,365 +13.7%$236,000 -2%
    2016$2,959 -3%$240,700 +10%
    2015$3,052 +7%$218,900 +2%
    2014$2,853 +0.4%$214,700
    2013$2,841 -1.1%$214,700 -3.2%
    2012$2,872 -0.9%$221,800 -2.9%
    2011$2,898 +4.3%$228,500 -3.4%
    2010$2,779 +0.7%$236,600 -4%
    2009$2,759 -3.3%$246,400 +5.1%
    2006$2,852 +16.2%$234,400 +7.9%
    2005$2,454 +8.4%$217,200 +8.2%
    2004$2,265 +4.5%$200,700 +12%
    2002$2,167 -39.8%$179,200
    2001$3,599 --
    Find assessor info on the county website

    Neighborhood: 55347

    Nearby schools

    GreatSchools rating
    Get a cash offer in 3 minutes
    Find out how much your home could sell for in as little as 3 minutes with a no-obligation cash offer.
    Estimated market value
    $474,800
    Get a cash offer in 3 minutes
    Find out how much your home could sell for in as little as 3 minutes with a no-obligation cash offer.
    Estimated market value
    $474,800