Skip main navigation
Sold for $870,000
  • Listed by: RE/MAX of Santa Clarita • Susan Kline • Contact: 661-255-2650
    Bought with: Data Migration
    Tax assessed value
    $870,000

    10518 Vassar Ave, Chatsworth, CA 91311

    3beds
    1,440sqft
    Single Family Residence
    Built in 1976
    7,565 Square Feet Lot
    $910,300 Zestimate®
    $604/sqft
    $3,935 Estimated rent

    Home value

    $910,300

    $865,000 - $956,000

    $3,935/mo

    Zestimate® history
    Loading
    Loading...

    Owner options

    List your home for rent

    $3,935/mo

    Rent Zestimate®

    Find your next renter with Zillow Rental Manager. Plus, with online applications, you can quickly screen prospective tenants – for free.

    Learn more

    $3,935/mo

    Rent Zestimate®

    Refinance and save

    $5,491/mo

    Est. payment

    Refinancing to a lower rate could help reduce your monthly payments and save thousands over the life of the loan.

    See today's rates

    $5,491/mo

    Est. payment

    Explore your selling options

    Work with a Zillow partner agent

    Leverage their expertise and Zillow's premium Showcase listings to get your home seen by more buyers.

    Get started

    List with your own agent

    Get your home in front of millions of buyers by listing it on Zillow.

    Learn how to do it

    Sell it yourself

    Take full control of how buyers see your home on Zillow by listing For Sale by Owner (FSBO).

    List your home

    What's special

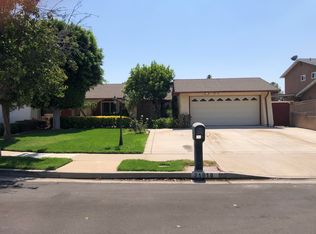
    Welcome to this beautifully updated 3-bedroom, 2-bathroom single-story home with a 2-car attached garage, ready for you to move right in! Ideal for creating lasting memories with friends and family, this home features a spacious living room highlighted by a stunning fireplace and an open floor plan that fills with natural light. You'll find a formal dining area alongside a cozy breakfast nook, perfect for everyday meals and gatherings. The spacious kitchen boasts a convenient walk-in pantry, making meal preparation a joy. The master bedroom includes a private bath and a large closet, while the additional bedrooms offer ample storage and abundant natural lighting throughout. Central air conditioning ensures year-round comfort, complemented by a recently updated electrical panel. Outside, the entertainer's backyard beckons with a covered patio and hardscape landscaping. Enjoy the harvest from two fig trees, a lemon tree, and a guava tree, adding to the charm of the outdoor space. Centrally located near schools, parks, dining, shopping, and convenient transportation options including Amtrack, Metro, Orange lines, and freeway access, this home is a true gem not to be missed.

    Zillow last checked:

    Listing updated:

    Listed by:

    Susan Kline DRE #01352901 818-642-8620,

    RE/MAX of Santa Clarita

    Bought with:

    Unknown Agent, DRE #01826356

    Data Migration

    Source: CRMLS,MLS#: SR24140832MLS LogoOriginating MLS: California Regional MLS

    Facts & features

    Interior

    Bedrooms & bathrooms
    • Bedrooms: 3
    • Bathrooms: 2
    • Full bathrooms: 2
    • Main level bathrooms: 2
    • Main level bedrooms: 3
    Rooms
    • Room types: Bedroom, Kitchen, Laundry, Living Room, Other, Pantry, Dining Room
    Bedroom
    • Features: All Bedrooms Down
    Bathroom
    • Features: Remodeled, Separate Shower, Upgraded, Walk-In Shower
    Kitchen
    • Features: Tile Counters
    Other
    • Features: Walk-In Closet(s)
    Pantry
    • Features: Walk-In Pantry
    Heating
    • Central
    Cooling
    • Central Air
    Appliances
    • Included: Dishwasher, Disposal, Gas Oven
    • Laundry: Washer Hookup, Gas Dryer Hookup, Laundry Room
    Features
    • Separate/Formal Dining Room, All Bedrooms Down, Walk-In Pantry, Walk-In Closet(s)
    • Flooring: Wood
    • Windows: Double Pane Windows
    • Has fireplace: Yes
    • Fireplace features: Living Room, Wood Burning
    • Common walls with other units/homes: No Common Walls
    Interior area
    • Total interior livable area: 1,440 sqft

    Property

    Parking
    • Total spaces: 2
    • Parking features: Door-Single, Garage, On Street, Side By Side
    • Attached garage spaces: 2
    Features
    • Levels: One
    • Stories: 1
    • Entry location: single story
    • Patio & porch: Covered
    • Pool features: None
    • Spa features: None
    • Has view: Yes
    • View description: Neighborhood
    Lot
    • Size: 7,565 Square Feet
    • Features: Front Yard, Sprinklers In Front, Sprinkler System
    Details
    • Parcel number: 2722033037
    • Zoning: LARS
    • Special conditions: Standard

    Construction

    Type & style
    • Home type: SingleFamily
    • Architectural style: Traditional
    • Property subtype: Single Family Residence
    Materials
    • Roof: Composition
    Condition
    • Turnkey
    • New construction: No
    • Year built: 1976

    Utilities & green energy

    • Electric: Standard
    • Sewer: Public Sewer
    • Water: Public
    • Utilities for property: Cable Connected, Electricity Connected, Natural Gas Connected, Phone Connected, Sewer Connected, Water Connected

    Community & HOA

    Community
    • Features: Curbs, Street Lights, Sidewalks
    Location
    • Region: Chatsworth

    Financial & listing details

    • Price per square foot: $604/sqft
    • Tax assessed value: $870,000
    • Annual tax amount: $10,752
    • Date on market: 7/26/2024
    • Cumulative days on market: 8 days
    • Listing terms: Cash,Cash to New Loan,Conventional,FHA,VA Loan

    Price history

    DateEventPrice
    9/18/2024Sold$870,000-1.6%$604/sqft
    Source: CRMLS #SR24140832 Report a problem
    8/5/2024Contingent$884,499$614/sqft
    Source: CRMLS #SR24140832 Report a problem
    7/26/2024Listed for sale$884,499+40%$614/sqft
    Source: CRMLS #SR24140832 Report a problem
    4/16/2019Sold$632,000+1.9%$439/sqft
    Source: Public Record Report a problem
    3/6/2019Pending sale$619,999$431/sqft
    Source: Media West Realty,Inc. #BB19042468 Report a problem
    2/25/2019Listed for sale$619,999+131.8%$431/sqft
    Source: Media West Realty,Inc. #BB19042468 Report a problem
    11/4/2012Listing removed$2,500$2/sqft
    Source: California Pacific Realty And #F12121163 Report a problem
    9/30/2012Listed for rent$2,500$2/sqft
    Source: California Pacific Realty And #F12121163 Report a problem
    5/15/2002Sold$267,500+11.5%$186/sqft
    Source: Public Record Report a problem
    8/27/2001Sold$240,000+11900%$167/sqft
    Source: Public Record Report a problem
    6/18/1996Sold$2,000-98.9%$1/sqft
    Source: Public Record Report a problem
    4/6/1995Sold$178,000$124/sqft
    Source: Public Record Report a problem

    Public tax history

    YearProperty taxesTax assessment
    2025$10,752 +25.1%$870,000 +25.9%
    2024$8,593 +2%$691,182 +2%
    2023$8,429 +4.8%$677,630 +2%
    2022$8,041 +1.3%$664,344 +2%
    2021$7,940 -1%$651,318 +1%
    2020$8,018 $644,640 +82%
    2019$8,018 +85.9%$354,239 +2%
    2018$4,314 $347,294 +2%
    2017$4,314 +2.3%$340,485 +2%
    2016$4,219 +2.6%$333,810 +1.5%
    2015$4,114 +1%$328,797 +2%
    2014$4,074 $322,357 +2.5%
    2012-- $314,610 +2%
    2011-- $308,442 +0.8%
    2010-- $306,138 -0.2%
    2009-- $306,866 +2%
    2008-- $300,850 +2%
    2007-- $294,952 +2%
    2006-- $289,170
    2005-- $289,170 +4%
    2004-- $277,943 +1.9%
    2003-- $272,850 +13.7%
    2002-- $240,000 +41.4%
    2000-- $169,694
    Find assessor info on the county website

    Neighborhood: Chatsworth

    Nearby schools

    GreatSchools rating
    Get a cash offer in 3 minutes
    Find out how much your home could sell for in as little as 3 minutes with a no-obligation cash offer.
    Estimated market value
    $910,300
    Get a cash offer in 3 minutes
    Find out how much your home could sell for in as little as 3 minutes with a no-obligation cash offer.
    Estimated market value
    $910,300