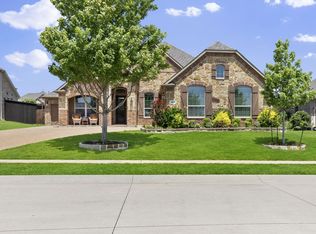
Welcome to 10518 Woodlands Trail, where family living meets resort-style relaxation in the highly desirable WaterView community of Rowlett! This beautifully appointed 4-bedroom, 2.5-bath home offers spacious living areas, custom touches throughout, and room for everyone to spread out and feel at home.
Step inside to find beautiful hardwood floors, granite countertops, spacious rooms, and thoughtful details throughout. Whether you're hosting family gatherings, entertaining friends, or simply enjoying a quiet evening at home, this property offers the space and functionality today's families are looking for.
The real showstopper is outside! Step into your own private backyard oasis featuring a custom pool and spa, all while enjoying views of the 16th hole of WaterView Golf Course. It's the perfect setting for summer pool days, relaxing evenings in the spa, or entertaining guests with a golf course backdrop.
And the lifestyle doesn't stop at your backyard. WaterView is truly one of Rowlett's premier communities, offering an incredible collection of amenities including a waterpark, walking trails, fishing, tennis courts, parks, and an award-winning golf course. This is more than just a home it's an opportunity to create the lifestyle your family has been looking for.
Resort-style living. Spacious family comfort. A backyard built for making memories.
Don't miss your opportunity to see this incredible home in person. 10518 Woodlands Trail should absolutely be at the top of your list!
For sale
$485,000
10518 Woodlands Trl, Rowlett, TX 75089
4beds
2,588sqft
Single Family Residence
Built in 2001
6,621 Square Feet Lot
$-- Zestimate®
$187/sqft
$54/mo HOA
What's special
Beautiful hardwood floorsPrivate backyard oasisCustom touches throughoutGranite countertopsSpacious roomsCustom pool and spa
- 8 days
- 257
- 22
Likely to sell faster than
Zillow last checked:
Listing updated:
Listed by:
Rommie Maxey 0823135 972-771-6970,
Regal, REALTORS 972-771-6970
Source: NTREIS,MLS#: 21364872
Facts & features
Interior
Bedrooms & bathrooms
- Bedrooms: 4
- Bathrooms: 3
- Full bathrooms: 2
- 1/2 bathrooms: 1
Primary bedroom
- Features: En Suite Bathroom, Sitting Area in Primary, Walk-In Closet(s)
- Level: First
- Dimensions: 16 x 14
Bedroom
- Level: Second
- Dimensions: 15 x 12
Bedroom
- Level: Second
- Dimensions: 17 x 13
Bedroom
- Level: Second
- Dimensions: 15 x 12
Primary bathroom
- Features: Built-in Features, Dual Sinks, En Suite Bathroom, Granite Counters, Separate Shower
- Level: First
- Dimensions: 4 x 4
Bonus room
- Level: Second
- Dimensions: 21 x 17
Breakfast room nook
- Features: Eat-in Kitchen
- Level: First
- Dimensions: 10 x 10
Family room
- Features: Fireplace
- Level: First
- Dimensions: 16 x 16
Kitchen
- Features: Breakfast Bar, Built-in Features, Eat-in Kitchen, Granite Counters, Pantry
- Level: First
- Dimensions: 14 x 12
Laundry
- Features: Built-in Features, Stone Counters
- Level: First
- Dimensions: 8 x 7
Living room
- Level: First
- Dimensions: 16 x 12
Heating
- Central
Cooling
- Central Air, Ceiling Fan(s)
Appliances
- Included: Some Gas Appliances, Dishwasher, Disposal, Gas Range, Gas Water Heater, Microwave, Plumbed For Gas, Refrigerator, Tankless Water Heater
- Laundry: Washer Hookup, Dryer Hookup, ElectricDryer Hookup, Laundry in Utility Room
Features
- Decorative/Designer Lighting Fixtures, Eat-in Kitchen, Granite Counters, High Speed Internet, Open Floorplan, Pantry, Cable TV, Walk-In Closet(s)
- Flooring: Carpet, Ceramic Tile, Hardwood
- Windows: Shutters
- Has basement: No
- Number of fireplaces: 1
- Fireplace features: Family Room, Gas, Gas Log, Gas Starter, Masonry
Interior area
- Total interior livable area: 2,588 sqft
Video & virtual tour
Property
Parking
- Total spaces: 2
- Parking features: Epoxy Flooring, Garage Faces Front, Garage, Garage Door Opener, Heated Garage
- Attached garage spaces: 2
Features
- Levels: Two
- Stories: 2
- Patio & porch: Rear Porch, Patio, Covered
- Exterior features: Fire Pit, Rain Gutters
- Has private pool: Yes
- Pool features: Fenced, Heated, In Ground, Outdoor Pool, Other, Pool, Private, Pool/Spa Combo, Waterfall, Water Feature, Community
- Has spa: Yes
- Spa features: Hot Tub
- Fencing: Other
Lot
- Size: 6,621 Square Feet
- Features: Interior Lot, Landscaped, On Golf Course, Subdivision, Few Trees
Details
- Parcel number: 440235600A0780000
Construction
Type & style
- Home type: SingleFamily
- Architectural style: Traditional,Detached
- Property subtype: Single Family Residence
Materials
- Brick
- Foundation: Slab
- Roof: Composition
Condition
- Resale
- Year built: 2001
Utilities & green energy
- Utilities for property: Cable Available
Community & HOA
Community
- Features: Clubhouse, Fishing, Golf, Playground, Pickleball, Pool, Sidewalks, Tennis Court(s), Trails/Paths, Curbs
- Security: Prewired, Security System, Fire Alarm, Smoke Detector(s), Security Service
- Subdivision: Waterview Ph 4a
HOA
- Has HOA: Yes
- Services included: Association Management
- HOA fee: $650 annually
- HOA name: Waterview
- HOA phone: 972-463-4455
Location
- Region: Rowlett
Financial & listing details
- Price per square foot: $187/sqft
- Tax assessed value: $449,990
- Annual tax amount: $11,308
- Date on market: 8/27/2026
- Cumulative days on market: 9 days
- Listing terms: Cash,Conventional,FHA,VA Loan
Estimated market value
Not available
Estimated sales range
Not available
Not available
Price history
| Date | Event | Price |
|---|---|---|
| 8/27/2026 | Listed for sale | $485,000-3%$187/sqft |
Source: NTREIS #21364872 Report a problem | ||
| 11/2/2022 | Sold | -- |
Source:  GTARMLS #10156432 Report a problem GTARMLS #10156432 Report a problem | ||
| 10/18/2022 | Pending sale | $499,900$193/sqft |
Source: NTREIS #20168827 Report a problem | ||
| 9/21/2022 | Listed for sale | $499,900$193/sqft |
Source: GTARMLS #10156432 Report a problem | ||
Public tax history
| Year | Property taxes | Tax assessment |
|---|---|---|
| 2025 | $5,518 +5% | $449,990 +1.7% |
| 2024 | $5,254 +4.3% | $442,480 |
| 2023 | $5,038 +26.3% | $442,480 |
| 2022 | $3,988 +1.8% | $442,480 +38.5% |
| 2021 | $3,918 +6.4% | $319,420 +7.9% |
| 2020 | $3,682 +2.1% | $295,950 |
| 2019 | $3,605 +9.4% | $295,950 +10.6% |
| 2018 | $3,295 -46.2% | $267,630 |
| 2017 | $6,122 +10.4% | $267,630 +12.2% |
| 2016 | $5,547 +27.9% | $238,610 +12.9% |
| 2015 | $4,337 | $211,300 +19% |
| 2014 | $4,337 | $177,490 |
| 2013 | -- | -- |
| 2012 | -- | -- |
| 2011 | -- | -- |
| 2010 | -- | -- |
| 2009 | -- | -- |
| 2008 | -- | -- |
| 2007 | -- | -- |
| 2005 | -- | -- |
| 2004 | -- | -- |
| 2003 | -- | -- |
| 2002 | -- | -- |
| 2001 | -- | -- |
Find assessor info on the county website
Monthly payment
Est. payment
Payment breakdown
Explore the cost of this home by adjusting the details. Changes won't be saved.Climate risks
Neighborhood: Waterview
Nearby schools
Schools provided by the listing agent
- District: Garland ISD
Source: NTREIS. This data may not be complete. We recommend contacting the local school district to confirm school assignments for this home.


Similar homes
- $493,0004 bd3 ba2.8k sqft8410 Lexington Ct, Rowlett, TX 75089For Sale
 MLS ID #21284838, Kelley Adams. NTREIS
 - $540,0004 bd4 ba2.6k sqft9902 Clubhouse Cir, Rowlett, TX 75089For Sale
 MLS ID #21301725, Shane Richards. NTREIS
 - $499,0004 bd3 ba2.5k sqft1181 Skylar Dr, Rockwall, TX 75032For Sale
 MLS ID #21376818, Jamie Timpa. NTREIS
 - $547,0004 bd4 ba3.7k sqft7101 New Bury Ct, Rowlett, TX 75089For Sale
 MLS ID #21328483, Austin Lee Anderman. NTREIS
