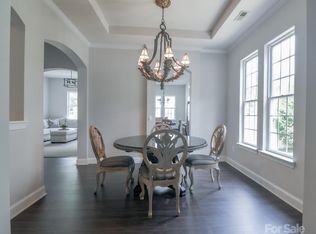
Welcome to 10519 Alvarado Way, located in highly desired Stone Creek Ranch. An inviting Charleston style home with a wraparound porch, creates a charming curb appeal. As you enter the home you are greeted with light filled rooms, gleaming wood flooring and tons of customizations. The 1st floor features an office/den, dining room with tray ceiling and powder room with shiplap feature wall. The kitchen is open to the great room with gas fireplace, which is truly the heart of the home. The kitchen features white cabinetry, SS appliances, an abundance of countertop space and a sunny breakfast room. Retreat upstairs to your primary suite with ensuite bathroom and walk in closet with built-in shelving. Two additional oversized bedrooms with Jack and Jill bathroom and laundry room. Detached 2 car insulated garage with shelving for storage. Excellent lot with woods to the right side of the hone creates additional privacy. Close proximity to Waverly, Rea Farms and Blakeney. Top notch schools.
Closed
$527,000
10519 Alvarado Way, Charlotte, NC 28277
3beds
2,086sqft
Single Family Residence
Built in 2006
0.15 Acres Lot
$576,000 Zestimate®
$253/sqft
$2,670 Estimated rent
Home value
$576,000
$547,000 - $605,000
$2,670/mo
Zestimate® history
Owner options
List your home for rent
$2,670/mo
Rent Zestimate®
Find your next renter with Zillow Rental Manager. Plus, with online applications, you can quickly screen prospective tenants – for free.
$2,670/mo
Rent Zestimate®
Refinance and save
$3,689/mo
Est. payment
Refinancing to a lower rate could help reduce your monthly payments and save thousands over the life of the loan.
$3,689/mo
Est. payment
Explore your selling options
Work with a Zillow partner agent
Leverage their expertise and Zillow's premium Showcase listings to get your home seen by more buyers.
Get startedList with your own agent
Get your home in front of millions of buyers by listing it on Zillow.
Learn how to do itSell it yourself
Take full control of how buyers see your home on Zillow by listing For Sale by Owner (FSBO).
List your homeWhat's special
Rea farmsBuilt-in shelvingCharleston style homeWraparound porchTray ceilingSs appliancesWhite cabinetry
Zillow last checked:
Listing updated:
Listed by:
Debbie Buck debra@binacorealestate.com,
Binaco Real Estate
Bought with:
Shawna Minervini
Farms & Estates Realty Inc
Source: Canopy MLS as distributed by MLS GRID,MLS#: 4088892
Facts & features
Interior
Bedrooms & bathrooms
- Bedrooms: 3
- Bathrooms: 3
- Full bathrooms: 2
- 1/2 bathrooms: 1
Primary bedroom
- Features: Ceiling Fan(s), Tray Ceiling(s)
- Level: Upper
Primary bedroom
- Level: Upper
Bedroom s
- Features: None
- Level: Upper
Bedroom s
- Features: Ceiling Fan(s)
- Level: Upper
Bedroom s
- Level: Upper
Bedroom s
- Level: Upper
Bathroom half
- Level: Main
Bathroom full
- Features: Garden Tub, Walk-In Closet(s)
- Level: Upper
Bathroom full
- Features: None
- Level: Upper
Bathroom half
- Level: Main
Bathroom full
- Level: Upper
Bathroom full
- Level: Upper
Dining room
- Features: Tray Ceiling(s)
- Level: Main
Dining room
- Level: Main
Great room
- Features: Open Floorplan
- Level: Upper
Great room
- Level: Upper
Kitchen
- Features: Breakfast Bar, Open Floorplan
- Level: Main
Kitchen
- Level: Main
Laundry
- Features: None
- Level: Upper
Laundry
- Level: Upper
Office
- Features: None
- Level: Main
Office
- Level: Main
Heating
- Forced Air, Natural Gas
Cooling
- Ceiling Fan(s), Central Air, Electric
Appliances
- Included: Dishwasher, Disposal, Electric Range, Microwave, Refrigerator
- Laundry: Electric Dryer Hookup, Utility Room, Upper Level, Washer Hookup
Features
- Breakfast Bar, Soaking Tub, Open Floorplan, Pantry, Tray Ceiling(s)(s)
- Flooring: Carpet, Hardwood, Tile
- Windows: Storm Window(s)
- Has basement: No
- Attic: Pull Down Stairs
- Fireplace features: Gas, Great Room
Interior area
- Total structure area: 2,086
- Total interior livable area: 2,086 sqft
- Finished area above ground: 2,086
- Finished area below ground: 0
Property
Parking
- Total spaces: 2
- Parking features: Detached Garage, Garage Door Opener, Garage Faces Rear, On Street, Garage on Main Level
- Garage spaces: 2
- Has uncovered spaces: Yes
Features
- Levels: Two
- Stories: 2
- Patio & porch: Covered, Front Porch, Patio, Wrap Around
- Waterfront features: None
Lot
- Size: 0.15 Acres
- Features: Cleared, Wooded
Details
- Parcel number: 22915427
- Zoning: MX1INNOV
- Special conditions: Standard
Construction
Type & style
- Home type: SingleFamily
- Architectural style: Charleston
- Property subtype: Single Family Residence
Materials
- Vinyl
- Foundation: Slab
- Roof: Shingle
Condition
- New construction: No
- Year built: 2006
Details
- Builder name: Centex
Utilities & green energy
- Sewer: Public Sewer
- Water: City
- Utilities for property: Cable Available, Electricity Connected
Community & HOA
Community
- Features: None
- Security: Carbon Monoxide Detector(s), Smoke Detector(s)
- Subdivision: Stone Creek Ranch
HOA
- Has HOA: Yes
- HOA fee: $495 quarterly
- HOA name: Kuester Mgmt
Location
- Region: Charlotte
Financial & listing details
- Price per square foot: $253/sqft
- Tax assessed value: $479,700
- Annual tax amount: $3,853
- Date on market: 11/19/2023
- Cumulative days on market: 7 days
- Listing terms: Cash,Conventional
- Electric utility on property: Yes
- Road surface type: Concrete, Paved
Price history
| Date | Event | Price |
|---|---|---|
| 1/12/2024 | Sold | $527,000+1.3%$253/sqft |
Source:  Canopy MLS as distributed by MLS GRID #4088892 Report a problem Canopy MLS as distributed by MLS GRID #4088892 Report a problem | ||
| 11/19/2023 | Listed for sale | $520,000+25.2%$249/sqft |
Source: Canopy MLS as distributed by MLS GRID #4088892 Report a problem | ||
| 5/27/2021 | Sold | $415,500+3.9%$199/sqft |
Source: Canopy MLS as distributed by MLS GRID #3720341 Report a problem | ||
| 3/30/2021 | Pending sale | $400,000$192/sqft |
Source:  Keller Williams #3720341 Report a problem Keller Williams #3720341 Report a problem | ||
| 3/28/2021 | Contingent | $400,000$192/sqft |
Source: Canopy MLS as distributed by MLS GRID #3720341 Report a problem | ||
| 3/26/2021 | Listed for sale | $400,000+22%$192/sqft |
Source: Canopy MLS as distributed by MLS GRID #3720341 Report a problem | ||
| 6/21/2019 | Sold | $328,000-2.1%$157/sqft |
Source: Canopy MLS as distributed by MLS GRID #3503721 Report a problem | ||
| 5/30/2019 | Pending sale | $335,000$161/sqft |
Source: Better Homes and Gardens Real Estate Paracle #3503721 Report a problem | ||
| 5/28/2019 | Price change | $335,000-1.5%$161/sqft |
Source: Better Homes and Gardens Real Estate Paracle #3503721 Report a problem | ||
| 5/3/2019 | Listed for sale | $340,000-1.4%$163/sqft |
Source: Owner Report a problem | ||
| 3/30/2019 | Listing removed | $345,000$165/sqft |
Source: Engel & Volkers South Charlotte #3425627 Report a problem | ||
| 8/22/2018 | Listed for sale | $345,000+22.3%$165/sqft |
Source: Engel & Volkers South Charlotte #3425627 Report a problem | ||
| 2/1/2017 | Sold | $282,000+3.3%$135/sqft |
Source: Public Record Report a problem | ||
| 6/19/2006 | Sold | $273,000$131/sqft |
Source: Public Record Report a problem | ||
Public tax history
| Year | Property taxes | Tax assessment |
|---|---|---|
| 2025 | $3,853 +1.8% | $479,700 |
| 2024 | $3,786 +3.5% | $479,700 |
| 2023 | $3,658 +17.6% | $479,700 +55.1% |
| 2022 | $3,109 | $309,200 |
| 2021 | -- | $309,200 |
| 2020 | $3,091 +0.5% | $309,200 |
| 2019 | $3,075 +0.6% | $309,200 +36.8% |
| 2018 | $3,056 +2.6% | $226,000 |
| 2016 | $2,979 | $226,000 |
| 2015 | $2,979 +0.5% | $226,000 |
| 2014 | $2,965 | $226,000 |
| 2013 | -- | $226,000 -0.4% |
| 2012 | -- | $226,800 |
| 2011 | -- | $226,800 +16.5% |
| 2010 | -- | $194,700 |
| 2009 | -- | $194,700 |
| 2008 | -- | $194,700 |
| 2007 | -- | -- |
| 2006 | -- | $40,000 |
Find assessor info on the county website
Neighborhood: Providence Crossing
Nearby homes
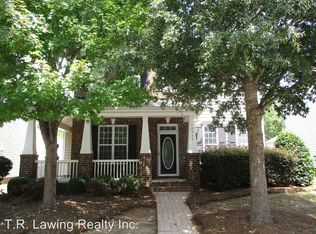
- $517,0003 bd3 ba1.9k sqft10515 Alvarado Way, Charlotte, NC 28277Sold
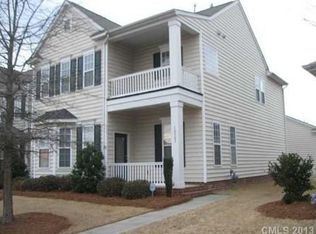
- $549,8003 bd2 ba2k sqft10511 Alvarado Way, Charlotte, NC 28277Off Market
- $553,7003 bd2 ba2.2k sqft10507 Alvarado Way, Charlotte, NC 28277Off Market
- $548,4003 bd2 ba2.1k sqft10518 Alvarado Way, Charlotte, NC 28277Off Market
- $549,0003 bd2 ba2.3k sqft10522 Alvarado Way, Charlotte, NC 28277Off Market
- $532,6003 bd2 ba2.2k sqft10512 Alvarado Way, Charlotte, NC 28277Off Market
- $507,1003 bd2 ba1.8k sqft10526 Alvarado Way, Charlotte, NC 28277Off Market
- $550,2003 bd2 ba2k sqft10503 Alvarado Way, Charlotte, NC 28277Off Market
Nearby schools
GreatSchools rating
- 9/10Polo Ridge ElementaryGrades: PK-5Distance: 1.1 mi
- 10/10Jay M Robinson MiddleGrades: 6-8Distance: 0.2 mi
- 7/10Ballantyne Ridge High SchoolGrades: 9-12Distance: 3.1 mi
Schools provided by the listing agent
- Elementary: Polo Ridge
- Middle: Jay M. Robinson
- High: Ardrey Kell
Source: Canopy MLS as distributed by MLS GRID. This data may not be complete. We recommend contacting the local school district to confirm school assignments for this home.
Get a cash offer in 3 minutes
Find out how much your home could sell for in as little as 3 minutes with a no-obligation cash offer.
Estimated market value
$576,000
Get a cash offer in 3 minutes
Find out how much your home could sell for in as little as 3 minutes with a no-obligation cash offer.
Estimated market value
$576,000
- North Carolina
- Mecklenburg County
- Charlotte
- 28277
- Providence Crossing
- 10519 Alvarado Way
Nearby cities
Nearby neighborhoods
Nearby zip codes
Other Charlotte Topics
