Skip main navigation
Sold for $402,000
  • $402,000

    10519 Audie Brook Dr, Spring Hill, FL 34608

    3beds
    2,374sqft
    Single Family Residence
    Built in 1991
    9,147.6 Square Feet Lot
    $396,500 Zestimate®
    $169/sqft
    $2,517 Estimated rent

    Home value

    $396,500

    $353,000 - $448,000

    $2,517/mo

    Zestimate® history
    Loading
    Loading...

    Owner options

    List your home for rent

    $2,517/mo

    Rent Zestimate®

    Find your next renter with Zillow Rental Manager. Plus, with online applications, you can quickly screen prospective tenants – for free.

    Learn more

    $2,517/mo

    Rent Zestimate®

    Refinance and save

    $2,918/mo

    Est. payment

    Refinancing to a lower rate could help reduce your monthly payments and save thousands over the life of the loan.

    See today's rates

    $2,918/mo

    Est. payment

    Explore your selling options

    Work with a Zillow partner agent

    Leverage their expertise and Zillow's premium Showcase listings to get your home seen by more buyers.

    Get started

    List with your own agent

    Get your home in front of millions of buyers by listing it on Zillow.

    Learn how to do it

    Sell it yourself

    Take full control of how buyers see your home on Zillow by listing For Sale by Owner (FSBO).

    List your home

    What's special

    Screened-in poolMediterranean-inspired exteriorPrivate screened lanaiNew roofClean move-in-ready feelBeautiful golf-course viewsSignature palm tree
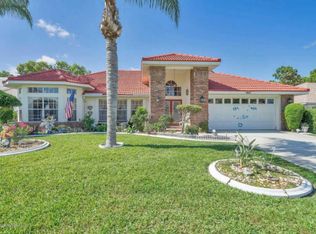
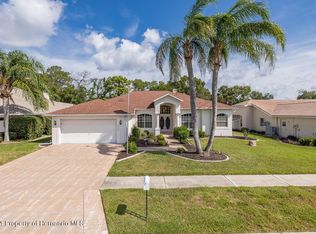
    ✨ 10519 Audie Brook Dr | 414,900 3 Beds | 3 Baths | 2,374 Sq Ft | 0.21 Acres | Pool | 3-Car Garage | New Roof Welcome to this beautifully maintained pool home located in the prestigious Seven Hills-The Links area of Spring Hill, offering timeless style, spacious living, and peaceful views of the former golf course. This 3-bedroom, 3-bathroom, 2,374 sq ft residence delivers Florida living at its finest—with a screened-in pool, wide-open green space behind the home, and a layout designed for both comfort and entertaining. Curb Appeal That Pops The Mediterranean-inspired exterior features tile roofing touches, mature landscaping, decorative brick detailing, and a sweeping circular walkway that leads to impressive double glass entry doors. The home sits proudly on a manicured lot with beautiful stone beds and a signature palm tree showcasing that classic Florida look. Grand, Light-Filled Interior Step inside to soaring ceilings, bright natural light, and an expansive open floor plan. The foyer opens into a spacious living and dining area with: Large arched windows White tile floors throughout the main living areas An easy flow from room to room Elegant lighting fixtures The home's clean, move-in-ready feel invites endless decorating possibilities. Resort-Style Pool & Outdoor Living Your private screened lanai is a true Florida retreat. Enjoy: A sparkling in-ground pool Integrated spa seating Plenty of deck space for lounging or outdoor dining Peaceful panoramic views of the open former golf course—no rear neighbors, just tranquil scenery This is the perfect space for morning coffee or entertaining friends year-round. Owner's Suite Retreat The spacious primary suite features a luxurious, spa-style bathroom complete with: A deep soaking jetted tub Separate walk-in shower Dual vanities with extensive counter space Large mirrored accents Bright natural light from a glass block window It's a private sanctuary designed for comfort. Three-Car Garage + Storage This oversized 3-car garage offers expansive storage, workshop space, and room for golf carts, tools, or hobbies. Ideal for those who value extra space. More Highlights New Roof for peace of mind Bright, open layout Screened pool + patio Beautiful golf-course views Large indoor laundry room 0.21-acre lot in an HOA community Minutes to shopping, medical facilities, and the Suncoast Parkway

    Zillow last checked:

    Listing updated:

    Listed by:

    Robert Boyd 734-355-2577,

    EXP Realty LLC

    Bought with:

    PAID RECIPROCAL

    Paid Reciprocal Office

    Source: HCMLS,MLS#: 2256930MLS Logo

    Facts & features

    Interior

    Bedrooms & bathrooms
    • Bedrooms: 3
    • Bathrooms: 3
    • Full bathrooms: 3
    Primary bedroom
    • Level: Main
    • Area: 273
    • Dimensions: 21x13
    Primary bathroom
    • Level: Main
    • Area: 156
    • Dimensions: 12x13
    Dining room
    • Level: Main
    • Area: 168
    • Dimensions: 12x14
    Family room
    • Level: Main
    • Area: 315
    • Dimensions: 22.5x14
    Kitchen
    • Level: Main
    • Area: 216
    • Dimensions: 18x12
    Laundry
    • Level: Main
    • Area: 50
    • Dimensions: 10x5
    Living room
    • Level: Main
    • Area: 374
    • Dimensions: 22x17
    Heating
    • Central, Electric, Heat Pump
    Cooling
    • Central Air, Electric
    Appliances
    • Included: Disposal, Electric Oven, Electric Range, Electric Water Heater, Microwave, Refrigerator, Water Softener Owned
    • Laundry: Electric Dryer Hookup, Sink, Washer Hookup
    Features
    • Breakfast Bar, Breakfast Nook, Double Vanity, Eat-in Kitchen, Entrance Foyer, Jack and Jill Bath, Pantry, Primary Bathroom -Tub with Separate Shower, Vaulted Ceiling(s), Walk-In Closet(s), Split Plan
    • Flooring: Carpet, Tile
    • Windows: Skylight(s)
    • Number of fireplaces: 1
    • Fireplace features: Wood Burning
    Interior area
    • Total structure area: 2,374
    • Total interior livable area: 2,374 sqft

    Property

    Parking
    • Total spaces: 3
    • Parking features: Garage, Garage Door Opener, On Street
    • Garage spaces: 3
    Features
    • Levels: One
    • Stories: 1
    • Exterior features: Fire Pit, Outdoor Kitchen
    • Has private pool: Yes
    • Pool features: Heated, In Ground
    Lot
    • Size: 9,147 sqft
    • Features: Sprinklers In Front, Sprinklers In Rear
    Details
    • Parcel number: R30 223 18 3517 0000 5420
    • Zoning: R1C
    • Zoning description: Residential
    • Special conditions: Standard

    Construction

    Type & style
    • Home type: SingleFamily
    • Architectural style: Contemporary,Ranch
    • Property subtype: Single Family Residence
    Materials
    • Block, Concrete, Stucco
    Condition
    • New construction: No
    • Year built: 1991

    Utilities & green energy

    • Electric: 220 Volts
    • Sewer: Public Sewer
    • Water: Public
    • Utilities for property: Cable Available, Electricity Connected, Sewer Connected, Water Connected

    Community & neighborhood

    Location
    • Region: Spring Hill
    • Subdivision: Links At Seven Hills Unit 8

    HOA & financial

    HOA
    • Has HOA: Yes
    • HOA fee: $229 annually
    • Amenities included: Trash
    • Services included: Trash

    Other

    Other facts
    • Listing terms: Cash,Conventional,VA Loan

    Price history

    DateEventPrice
    1/23/2026Pending sale$414,900+3.2%$175/sqft
    Source: eXp Realty #2256930 Report a problem
    1/21/2026Sold$402,000-3.1%$169/sqft
    Source: HCMLS #2256930 Report a problem
    12/4/2025Listed for sale$414,900-2.1%$175/sqft
    Source: HCMLS #2256930 Report a problem
    11/12/2025Listing removed$424,000$179/sqft
    Source: HCMLS #2253441 Report a problem
    10/24/2025Price change$424,000-1.2%$179/sqft
    Source: HCMLS #2253441 Report a problem
    9/17/2025Price change$429,000-2.3%$181/sqft
    Source: HCMLS #2253441 Report a problem
    6/27/2025Price change$439,000-2.2%$185/sqft
    Source: HCMLS #2253441 Report a problem
    5/11/2025Listed for sale$449,000+180.6%$189/sqft
    Source: HCMLS #2253441 Report a problem
    11/1/1999Sold$160,000$67/sqft
    Source: Public Record Report a problem

    Public tax history

    YearProperty taxesTax assessment
    2024$2,474 +4.5%$190,863 +3%
    2023$2,368 +1.6%$185,304 +3%
    2022$2,331 +0.7%$179,907 +3%
    2021$2,314 +8.2%$174,667 +1.4%
    2020$2,140 $172,255 +2.3%
    2019-- $168,382 +1.9%
    2018$1,478 -18.2%$165,242 +2.1%
    2017$1,807 $161,843 +2.1%
    2016$1,807 +2.9%$158,514 +0.7%
    2015$1,756 +1.3%$157,412 +0.8%
    2014$1,735 -6.5%$156,163 +1.5%
    2013$1,856 -6.1%$153,855 +0.2%
    2012$1,976 -5.4%$153,567 -4.9%
    2011$2,088 $161,490 -6.6%
    2010-- $172,926 +2.7%
    2009$2,173 -1.7%$168,380 +0.2%
    2008$2,212 -14.7%$168,117 +5.6%
    2006$2,592 $159,239 +3%
    2005-- $154,601 +3%
    2004$2,611 +0.1%$150,098 +1.9%
    2003$2,610 +2.7%$147,299 +2.4%
    2002$2,542 +0.4%$143,847 +1.6%
    2001$2,532 -16.1%$141,582 +3.3%
    2000$3,016 $137,058

    Find assessor info on the county website

    Neighborhood: Seven Hills

    Nearby schools

    GreatSchools rating
    Schools provided by the listing agent
    • Elementary: Suncoast
    • Middle: Powell
    • High: Springstead

    Source: HCMLS. This data may not be complete. We recommend contacting the local school district to confirm school assignments for this home.

    Get a cash offer in 3 minutes
    Find out how much your home could sell for in as little as 3 minutes with a no-obligation cash offer.
    Estimated market value
    $396,500
    Get a cash offer in 3 minutes
    Find out how much your home could sell for in as little as 3 minutes with a no-obligation cash offer.
    Estimated market value
    $396,500