Experience the best of Northern Michigan living in this beautifully appointed Morgan Farms home, ideally located just one mile from the TART Trail (Traverse Area Recreation Trail) and West Grand Traverse Bay. Designed with comfort and convenience in mind, this residence offers a luxury, maintenance-free lifestyle where the HOA takes care of snow removal (including the driveway and front walkway), lawn care, weeding, and shrub trimming—freeing your time to enjoy all that Traverse City has to offer. The recently renovated kitchen showcases granite countertops, upgraded cabinetry, and modern finishes that strike the perfect balance between sophistication and functionality. Freshly painted trim and doors throughout the home add a crisp, timeless aesthetic, while the entire exterior has been recently repainted, enhancing curb appeal and providing years of low-maintenance living. The spacious primary ensuite serves as a peaceful retreat, complete with in-suite laundry and views of the bay that are truly breathtaking. A private home office with sweeping water views offers a calm and inspiring workspace. The two-car attached garage with epoxy flooring provides both convenience and style. Step out onto the back deck to take in the quiet, serene surroundings—a perfect setting for morning coffee or evening relaxation. Set within the vibrant, mixed-use community of Morgan Farms, residents enjoy tree-lined walking paths, friendly neighbors, and an engaging blend of residential and community spaces. Located just two miles from downtown Traverse City and at the gateway to the Leelanau Peninsula, you’ll find yourself moments from world-class dining, wineries, beaches, and boutique shopping. Elegant, comfortable, and perfectly maintained, this move-in-ready home embodies the very best of luxury, low-maintenance living—an ideal retreat for those seeking both refinement and relaxation in Northern Michigan.
Sold for $760,000
$760,000
10519 Camrose Cir, Traverse City, MI 49684
3beds
2,520sqft
Single Family Residence
Built in 2005
2,178 Square Feet Lot
$778,000 Zestimate®
$302/sqft
$3,282 Estimated rent
Home value
$778,000
Estimated sales range
Not available
$3,282/mo
Zestimate® history
Owner options
List your home for rent
$3,282/mo
Rent Zestimate®
Find your next renter with Zillow Rental Manager. Plus, with online applications, you can quickly screen prospective tenants – for free.
$3,282/mo
Rent Zestimate®
Refinance and save
$8,565/mo
Est. payment
Refinancing to a lower rate could help reduce your monthly payments and save thousands over the life of the loan.
$8,565/mo
Est. payment
Explore your selling options
Work with a Zillow partner agent
Leverage their expertise and Zillow's premium Showcase listings to get your home seen by more buyers.
Get startedList with your own agent
Get your home in front of millions of buyers by listing it on Zillow.
Learn how to do itSell it yourself
Take full control of how buyers see your home on Zillow by listing For Sale by Owner (FSBO).
List your homeWhat's special
Modern finishesPrivate home officeBack deckTree-lined walking pathsGranite countertopsRecently renovated kitchenSpacious primary ensuite
Zillow last checked:
Listing updated:
Listed by:
Erica Mohr Home:231-499-5558,
REO-TCRandolph-233022 231-946-4040
Bought with:
Corliss Beuerle, 6501264235
Century 21 Northland
Source: NGLRMLS,MLS#: 1939328
Facts & features
Interior
Bedrooms & bathrooms
- Bedrooms: 3
- Bathrooms: 4
- Full bathrooms: 2
- 3/4 bathrooms: 1
- 1/2 bathrooms: 1
- Main level bathrooms: 1
Rooms
- Room types: Dining Room
Primary bedroom
- Level: Upper
- Area: 196
- Dimensions: 14 x 14
Bedroom 2
- Level: Upper
- Area: 169
- Dimensions: 13 x 13
Bedroom 3
- Level: Lower
- Area: 169
- Dimensions: 13 x 13
Primary bathroom
- Features: Private
Dining room
- Level: Main
- Area: 156
- Dimensions: 13 x 12
Family room
- Level: Lower
- Area: 322
- Dimensions: 23 x 14
Kitchen
- Level: Main
- Area: 209
- Dimensions: 19 x 11
Living room
- Level: Main
- Area: 225
- Dimensions: 15 x 15
Heating
- Forced Air, Natural Gas, Fireplace(s)
Cooling
- Central Air
Appliances
- Included: Refrigerator, Oven/Range, Disposal, Dishwasher, Microwave, Washer, Dryer, Exhaust Fan, Gas Water Heater
- Laundry: Upper Level
Features
- Entrance Foyer, Walk-In Closet(s), Wet Bar, Pantry, Breakfast Nook, Granite Bath Tops, Granite Counters, Kitchen Island, Mud Room, Ceiling Fan(s), Cable TV, High Speed Internet, WiFi
- Flooring: Wood, Carpet, Tile
- Windows: Blinds, Drapes, Curtain Rods
- Basement: Full,Walk-Out Access,Daylight,Exterior Entry,Finished
- Has fireplace: Yes
- Fireplace features: Gas
Interior area
- Total structure area: 2,520
- Total interior livable area: 2,520 sqft
- Finished area above ground: 1,720
- Finished area below ground: 800
Property
Parking
- Total spaces: 2
- Parking features: Attached, Garage Door Opener, Plumbing, Concrete Floors, Concrete, Private
- Attached garage spaces: 2
Accessibility
- Accessibility features: None
Features
- Levels: Two
- Stories: 2
- Patio & porch: Deck, Patio, Covered, Porch
- Exterior features: Sprinkler System, Sidewalk, Rain Gutters
- Has view: Yes
- View description: Bay, Countryside View, Water, Bay View
- Has water view: Yes
- Water view: Water,Bay
Lot
- Size: 2,178 Square Feet
- Dimensions: 55 x 40
- Features: Cleared, Wooded, Sloped, Landscaped
Details
- Additional structures: None
- Parcel number: 455135100300
- Zoning description: Residential
Construction
Type & style
- Home type: SingleFamily
- Architectural style: Craftsman
- Property subtype: Single Family Residence
Materials
- Frame, Stone, Cement Siding
- Roof: Asphalt
Condition
- New construction: No
- Year built: 2005
Utilities & green energy
- Sewer: Public Sewer
- Water: Public
Community & HOA
Community
- Features: Common Area, Trails
- Subdivision: Morgan Farms "Cottages"
HOA
- Services included: Trash, Snow Removal, Maintenance Grounds, Liability Insurance
- HOA fee: $4,056 annually
Location
- Region: Traverse City
Financial & listing details
- Price per square foot: $302/sqft
- Tax assessed value: $286,334
- Annual tax amount: $9,241
- Price range: $760K - $760K
- Date on market: 10/6/2025
- Cumulative days on market: 99 days
- Listing agreement: Exclusive Right Sell
- Listing terms: Conventional,Cash,Other
- Ownership type: Private Owner
- Road surface type: Asphalt
Price history
| Date | Event | Price |
|---|---|---|
| 1/13/2026 | Sold | $760,000-5%$302/sqft |
Source:  NGLRMLS #1939328 Report a problem NGLRMLS #1939328 Report a problem | ||
| 10/6/2025 | Listed for sale | $800,000+25%$317/sqft |
Source: NGLRMLS #1939328 Report a problem | ||
| 7/22/2022 | Sold | $640,000-1.5%$254/sqft |
Source: Agent Provided Report a problem | ||
| 6/12/2022 | Contingent | $649,900$258/sqft |
Source: NGLRMLS #1900749 Report a problem | ||
| 6/7/2022 | Listed for sale | $649,900+75.6%$258/sqft |
Source: NGLRMLS #1900749 Report a problem | ||
| 11/25/2014 | Sold | $370,000+640%$147/sqft |
Source: Agent Provided Report a problem | ||
| 11/11/2004 | Sold | $50,000$20/sqft |
Source: Agent Provided Report a problem | ||
Public tax history
| Year | Property taxes | Tax assessment |
|---|---|---|
| 2025 | $9,241 -30.7% | $309,900 -1.4% |
| 2024 | $13,343 +48.6% | $314,400 +18.9% |
| 2023 | $8,978 +2.5% | $264,500 +19.6% |
| 2022 | $8,759 +1.1% | $221,200 +9.5% |
| 2021 | $8,661 +7.6% | $202,000 +1.9% |
| 2020 | $8,051 | $198,200 +4.9% |
| 2019 | -- | $188,900 +3.3% |
| 2018 | -- | $182,900 +5.2% |
| 2017 | -- | $173,900 +2.1% |
| 2016 | -- | $170,300 +8.3% |
| 2015 | -- | $157,200 +1.7% |
| 2014 | -- | $154,600 +1.2% |
| 2013 | -- | $152,700 -0.8% |
| 2012 | -- | $153,900 -1.9% |
| 2011 | -- | $156,900 -3.4% |
| 2010 | -- | $162,500 |
Find assessor info on the county website
Neighborhood: 49684
Nearby homes
- $658,500-- bd-- ba-- sqft10525 Camrose Cir, Traverse City, MI 49684Off Market
- $663,3003 bd4 ba2.5k sqft10519 Camrose Cir #3, Traverse City, MI 49684Off Market
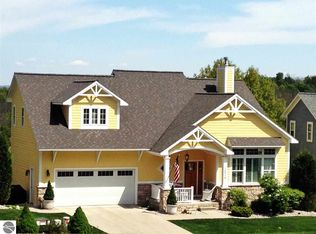
- $681,600-- bd-- ba-- sqft10511 Camrose Cir, Traverse City, MI 49684Off Market
- $678,600-- bd-- ba-- sqft10531 Camrose Cir, Traverse City, MI 49684Off Market
- $649,400-- bd-- ba-- sqft10471 Waterford St, Traverse City, MI 49684Off Market
- $711,0003 bd4 ba3.2k sqft10505 Camrose Cir, Traverse City, MI 49684Sold
- $687,800-- bd-- ba-- sqft10585 Waterford St, Traverse City, MI 49684Off Market
- $719,5003 bd4 ba2.4k sqft10481 Waterford St, Traverse City, MI 49684Off Market
Nearby schools
GreatSchools rating
- 7/10Willow Hill Elementary SchoolGrades: PK-5Distance: 0.8 mi
- 8/10West Middle SchoolGrades: 6-8Distance: 2.6 mi
- 8/10West Senior HighGrades: 9-12Distance: 2.9 mi
Schools provided by the listing agent
- District: Traverse City Area Public Schools
Source: NGLRMLS. This data may not be complete. We recommend contacting the local school district to confirm school assignments for this home.


Get pre-qualified for a loan
At Zillow Home Loans, we can pre-qualify you in as little as 5 minutes with no impact to your credit score.An equal housing lender. NMLS #10287.
Sell for more on Zillow
Get a Zillow Showcase℠ listing at no additional cost and you could sell for .
$778,000
2% more
+$15,560
With Zillow Showcase(estimated)
$793,560
- Michigan
- Leelanau County
- Traverse City
- 49684
- 10519 Camrose Cir
Nearby cities
Nearby neighborhoods
Nearby zip codes
Other Traverse City Topics
