Skip main navigation
For sale
  • Price cut: $10.1K (8/2)
    $299,900

    10519 Day Trail Ln, Spring, TX 77379

    4beds
    2,059sqft
    : 
    $2,486/mo
    Get pre-qualified
    Townhouse
    Built in 2013
    2,792 Square Feet Lot
    $297,400 Zestimate®
    $146/sqft
    $342/mo HOA

    What's special

    Brand new hvacCorner unitAdditional bonus space
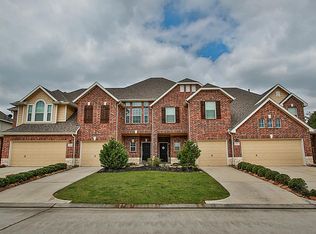
    NEW HVAC JUST INSTALLED! Welcome home to 10519 Day Trail Lane! This 3-4 bedroom townhome offers 2,059 sqft! This corner unit has a 2 car garage and nicely shaded & fenced backyard! This beautifully maintained two story home offers comfort, convenience and a low-maintenance lifestyle! Located in Havenwood Townhomes of Gleannloch near 99 & 249 in Klein ISD, this townhome is centrally located to everything! Step inside to find inviting living spaces filled with natural light and an open-concept floor plan designed for everyday living and entertaining. All 3 bedrooms are located upstairs with an additional bonus space that could be used as bedroom, office, second living room, etc! Largest floor plan! Enjoy the ease of townhome living with less exterior maintenance and more time to take in everything Spring has to offer! Conveniently located not far from the pool! Enjoy beautiful walks on the trails and the peaceful neighborhood parks and ponds! Schedule your private showing today!
    41 days
    |
    348
    |
    24
    |

    Zillow last checked:

    Listing updated:

    Listed by:

    Haleigh Bower TREC #0650729 979-446-8124,

    Reveille Realty LLC

    Source: HAR,MLS#: 66645925MLS Logo

      Facts & features

      Interior

      Bedrooms & bathrooms
      • Bedrooms: 4
      • Bathrooms: 3
      • Full bathrooms: 2
      • 1/2 bathrooms: 1
      Primary bedroom
      • Level: Second
      • Dimensions: TBD
      Bedroom
      • Level: Second
      • Dimensions: TBD
      Bedroom
      • Level: Second
      • Dimensions: TBD
      Bedroom
      • Level: Second
      • Dimensions: TBD
      Heating
      • Electric
      Cooling
      • Ceiling Fan(s), Electric
      Appliances
      • Included: Disposal, Electric Oven, Gas Range, Refrigerator, Dishwasher
      • Laundry: Gas Dryer Hookup, Common Area
      Features
      • All Bedrooms Up
      • Flooring: Carpet, Laminate, Tile
      Interior area
      • Total structure area: 2,059
      • Total interior livable area: 2,059 sqft

      Property

      Parking
      • Total spaces: 2
      • Parking features: Electric Gate, Attached, Auto Garage Door Opener
      • Attached garage spaces: 2
      Features
      • Levels: 2nd Level
      • Stories: 2
      • Patio & porch: Patio/Deck
      • Exterior features: Front Yard
      • Fencing: Fenced
      Lot
      • Size: 2,792 Square Feet
      • Features: Back Yard, Corner Lot
      Details
      • Parcel number: 1289710010096

      Construction

      Type & style
      • Home type: Townhouse
      • Architectural style: Traditional
      • Property subtype: Townhouse
      Materials
      • Brick, Stone, Wood Siding
      • Foundation: Slab
      • Roof: Composition
      Condition
      • New construction: No
      • Year built: 2013

      Utilities & green energy

      • Water: Water District

      Community & HOA

      Community
      • Subdivision: Havenwood/Gleannlochfarms
      HOA
      • Has HOA: Yes
      • Amenities included: Pond, Pool, Trail(s)
      • HOA fee: $342 monthly
      Location
      • Region: Spring

      Financial & listing details

      • Price per square foot: $146/sqft
      • Tax assessed value: $307,453
      • Annual tax amount: $6,748
      • Date on market: 6/29/2026
      • Listing terms: Cash,Conventional,FHA,VA Loan
      • Road surface type: Asphalt

        Estimated market value

        $297,400

        $283,000 - $312,000

        $2,268/mo

        Price history

        DateEventPrice
        8/2/2026Price change$299,900-3.3%$146/sqft
        Source: HAR #66645925 Report a problem
        7/14/2026Price change$310,000-2.8%$151/sqft
        Source: HAR #66645925 Report a problem
        7/8/2026Price change$319,000-1.8%$155/sqft
        Source: HAR #66645925 Report a problem
        6/29/2026Listed for sale$325,000$158/sqft
        Source: HAR #66645925 Report a problem

        Public tax history

        YearProperty taxesTax assessment
        2025$3,797 -1.2%$307,453 +0.6%
        2024$3,843 +18.4%$305,498 -4.7%
        2023$3,246 -16.5%$320,504 +14.2%
        2022$3,889 $280,681 +29.4%
        2021-- $216,971
        2020$4,014 +182.6%$216,971 +3.5%
        2019$1,420 -70.8%$209,538 +5.3%
        2018$4,861 $198,956
        2017$4,861 +9.5%$198,956 +8.8%
        2016$4,440 +15%$182,826
        2015$3,860 $182,826 +18.8%
        2014$3,860 $153,904 +408.8%
        2013-- $30,247
        Find assessor info on the county website

        Monthly payment

        Est. payment

        Payment breakdown

        Explore the cost of this home by adjusting the details. Changes won't be saved.
        All calculations are estimates and provided by Zillow, Inc. for informational purposes only. Actual amounts may vary.
        HOA fees may include property taxes on listings classified as Co-Ops. Contact the listing agent and/or owner for fee details.
        Mortgage interest rates are dependent on a number of factors, including credit score, down payment, and repayment length. Interest rate data provided by Zillow Group Marketplace, Inc. as of 1/1/1970 from various mortgage lenders with which we have lead or other similar arrangements; the Estimated Payment is an average of those rates.
        See how much you could borrow to make a competitive offer.

        Climate risks

        Neighborhood: Gleannloch Farms

        Getting around

        29 / 100
        Car-Dependent
        30 / 100
        Somewhat Bikeable

        Nearby schools

        GreatSchools rating
        Schools provided by the listing agent
        • Elementary: Frank Elementary School
        • Middle: Doerre Intermediate School
        • High: Klein Cain High School

        Source: HAR. This data may not be complete. We recommend contacting the local school district to confirm school assignments for this home.

        A local agent can set up tours, give advice and negotiate with sellers.

        A local lender can help you make sure your offer is ready when you are.

        Browse local experts

        Similar homes