Skip main navigation
Off market
  • Price Unknown

    10519 E Tanque Verde Rd, Tucson, AZ 85749

    7beds
    5,353sqft
    Single Family Residence
    Built in 1939
    15 Acres Lot
    $-- Zestimate®
    $--/sqft
    $2,903 Estimated rent

    Home value

    Not available

    Estimated sales range

    Not available

    $2,903/mo

    Zestimate® history
    Loading
    Loading...

    Owner options

    List your home for rent

    $2,903/mo

    Rent Zestimate®

    Find your next renter with Zillow Rental Manager. Plus, with online applications, you can quickly screen prospective tenants – for free.

    Learn more

    $2,903/mo

    Rent Zestimate®

    Refinance and save

    Refinancing to a lower rate could help reduce your monthly payments and save thousands over the life of the loan.

    See today's rates

    Explore your selling options

    Work with a Zillow partner agent

    Leverage their expertise and Zillow's premium Showcase listings to get your home seen by more buyers.

    Get started

    List with your own agent

    Get your home in front of millions of buyers by listing it on Zillow.

    Learn how to do it

    Sell it yourself

    Take full control of how buyers see your home on Zillow by listing For Sale by Owner (FSBO).

    List your home

    What's special

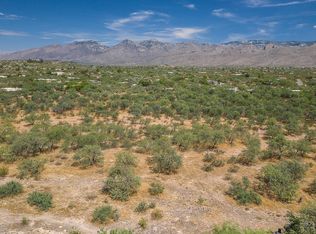
    Enchanting 15 acre equestrian estate nestled in a Mesquite Bosque located in sought after Tanque Verde Valley. Property includes charming ranch-style main home 2 guest houses, contractor shop & separate Guest Quarters above barn. Perfect for multi-gen living, private home/office/classroom. If you have to stay home, this is the home to stay in. Boasts expansive horse facilities w/commercial variance. 20 large show-stopping stalls w/10 tack rooms, a feed room & hay barn. Barn designed w/repurposed materials from Rillito Horse Track. Round pen, 4 turnouts & main arena make this a complete equestrian center. Plus a 2400 sq. ft. commercial shop. This property has it all. One-of-a-kind in the Old Pueblo! See MORE tab... Total living area of property = 5353 sq. ft. Main house totals 2781 square feet. The 3 bedroom 2 bath homestead Inc. wood flooring, cook's kitchen, formal dining space & large storage room off the laundry. Hand-crafted doors, wood beams & new Pella casement windows compliment home steeped in historic lore of the area. Amazing views in all directions, privacy & serenity. Guest house 1: light & bright w/1 oversized bedroom, full bath which boast jacuzzi tub & separate shower. Updated kitchen w/granite countertops and tiled floors throughout. Guest house 2: 2 bedrooms 1 bath, w/962 s/f, has its own charm. Original hardwood floors, fire place, 2 patios & outdoor fireplace. Great for entertaining. Barn Apt. Inc. 1 bedroom / 1 bath above barn. It boasts amazing views w/ 2 patios, full kitchen, eating room & living room. Stables ergonomically designed to let natural desert breezes from the Aqua Caliente Arroyo flow through; keeping horses and equestrians cool and calm. 20 16'x40' stalls & 20' breezeway. Don't miss the restrooms, laundry, utility room & sink. Also included in 15 acres is a 2400 s/f. commercial contractors shop w/ commercial lift & 3 garage openings. Don't need the extra-large workshop? Make the 2400 s/f your own...RV garage or 6 car garage? The possibilities are endless! Welcome Home!

    This property is not currently displayed as for sale or rent on Zillow. This may be different from what's on other websites or public sources.

    Zillow last checked:

    Listing updated:

    Listed by:

    Leslie Heros 520-302-3324,

    Long Realty

    Bought with:

    RE/MAX Select

    RE/MAX Select

    Source: MLS of Southern Arizona,MLS#: 22027442MLS Logo

    Facts & features

    Interior

    Bedrooms & bathrooms
    • Bedrooms: 7
    • Bathrooms: 5
    • Full bathrooms: 5
    Heating
    • Forced Air, Natural Gas, Propane
    Cooling
    • Central Air, Evaporative Cooling
    Appliances
    • Included: Dishwasher, Disposal, Gas Range, Microwave
    • Laundry: Laundry Room
    Features
    • Beamed Ceilings, Entrance Foyer, Walk-In Closet(s), High Ceilings
    • Flooring: Concrete, Ceramic Tile, Wood
    • Windows: Skylight(s), Bay Window(s), Double Pane Windows, Garden Window(s)
    • Number of fireplaces: 1
    • Fireplace features: Wood Burning, Living Room
    Interior area
    • Total structure area: 5,353
    • Total interior livable area: 5,353 sqft

    Property

    Parking
    • Total spaces: 10
    • Parking features: Garage Door Opener, Detached, Tandem
    • Attached garage spaces: 6
    • Carport spaces: 4
    • Covered spaces: 10
    Accessibility
    • Accessibility features: None
    Features
    • Levels: One
    • Stories: 1
    • Patio & porch: Covered, Patio
    • Exterior features: Native Plants, Courtyard
    • Spa features: None
    • Has view: Yes
    • View description: Mountain(s), Sunset, Sunrise
    Lot
    • Size: 15 Acres
    • Dimensions: 256 x 33 x 473 x 895 x 728 x 931
    • Features: Decorative Gravel, Dividable Lot, North/South Exposure
    Details
    • Additional structures: Shed(s), Workshop
    • Parcel number: 114570640
    • Zoning: Pima County - SR
    • Special conditions: None
    • Other equipment: Satellite Dish

    Construction

    Type & style
    • Home type: SingleFamily
    • Architectural style: Ranch
    • Property subtype: Single Family Residence
    Materials
    • Wood Frame
    • Roof: Metal
    Condition
    • Year built: 1939

    Utilities & green energy

    • Sewer: Septic Tank
    • Water: Public
    • Utilities for property: Phone Connected

    Community & HOA

    Community
    • Features: None
    • Security: Smoke Detector(s)
    • Subdivision: Unsubdivided
    HOA
    • Has HOA: No
    Location
    • Region: Tucson

    Financial & listing details

    • Annual tax amount: $7,912
    • Date on market: 10/31/2020
    • Cumulative days on market: 79 days
    • Listing terms: Conventional,Cash
    • Road surface type: Gravel

    Price history

    DateEventPrice
    5/3/2021Sold$1,999,000-20%$373/sqft
    Source: MLS of Southern Arizona #22027442 Report a problem
    5/3/2021Pending sale$2,500,000$467/sqft
    Source: MLS of Southern Arizona #22027442 Report a problem
    1/28/2021Listing removed--
    Source: MLS of Southern Arizona #22027442 Report a problem
    1/28/2021Pending sale$2,500,000$467/sqft
    Source: MLS of Southern Arizona #22027442 Report a problem
    1/18/2021Contingent$2,500,000$467/sqft
    Source: MLS of Southern Arizona #22027442 Report a problem
    12/16/2020Listed for sale$2,500,000$467/sqft
    Source: MLS of Southern Arizona #22027442 Report a problem

    Public tax history

    Tax history is unavailable.

    Neighborhood: Tanque Verde

    Nearby schools

    GreatSchools rating
    Schools provided by the listing agent
    • Elementary: Agua Caliente
    • Middle: Emily Gray
    • High: Tanque Verde

    Source: MLS of Southern Arizona. This data may not be complete. We recommend contacting the local school district to confirm school assignments for this home.