Skip main navigation
Sold for $445,000
  • $445,000

    10519 EASTPARK LAKE DRIVE, ORLANDO, FL 32832

    3beds
    1,711sqft
    Single Family Residence
    Built in 2004
    5,609 Square Feet Lot
    $-- Zestimate®
    $260/sqft
    $2,415 Estimated rent

    Home value

    Not available

    Estimated sales range

    Not available

    $2,415/mo

    Zestimate® history
    Loading
    Loading...

    Owner options

    List your home for rent

    $2,415/mo

    Rent Zestimate®

    Find your next renter with Zillow Rental Manager. Plus, with online applications, you can quickly screen prospective tenants – for free.

    Learn more

    $2,415/mo

    Rent Zestimate®

    Refinance and save

    $3,239/mo

    Est. payment

    Refinancing to a lower rate could help reduce your monthly payments and save thousands over the life of the loan.

    See today's rates

    $3,239/mo

    Est. payment

    Explore your selling options

    Work with a Zillow partner agent

    Leverage their expertise and Zillow's premium Showcase listings to get your home seen by more buyers.

    Get started

    List with your own agent

    Get your home in front of millions of buyers by listing it on Zillow.

    Learn how to do it

    Sell it yourself

    Take full control of how buyers see your home on Zillow by listing For Sale by Owner (FSBO).

    List your home

    What's special

    Modern finishesNeutral paintQuartz countertopsTranquil pond viewScreened enclosed lanaiOpen floor planCeiling fans
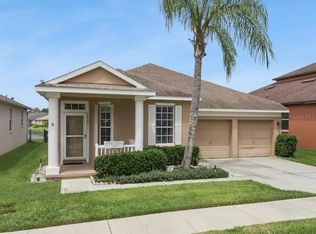
    BEAUTIFUL WATERFRONT GEM NEAR LAKE NONA MEDICAL CITY! Cozy front porch with pillars and charming curb appeal welcome you to an open floor plan with NO CARPET, MODERN FINISHES, and NATURAL LIGHT. The centrally located kitchen is highlighted with white cabinets with crown molding, BRAND NEW stainless steel appliances, and QUARTZ countertops. New laminate flooring throughout the common areas and bedrooms, plus neutral paint throughout, provides a modernized touch. The primary bedroom features a large walk-in closet, ceiling fans, quartz counters, with dual vanities. Recessed lighting, arched walkways, new chrome faucets and cabinet pulls, blinds, designer ceiling fans, decorative lighting, and ALL bedrooms have walk-in closets provide the touches of elegance. Walk out sliding glass doors to enjoy true outdoor Florida living in your screened enclosed lanai overlooking a tranquil pond view with a fountain that provides a perfect spot for morning coffee or evening relaxation. Have peace of mind with recent upgrades, including all-new appliances, a roof replaced in 2017, an AC system replaced in 2022, a water irrigation system already installed and zoned for GREAT SCHOOLS. This community is loaded with amenities; anchored by EAST LAKE with a fishing pier, walking trails, a pavilion, and a sand volleyball court, it also includes a covered playground within walking distance of home, pickleball courts, tennis courts, dog parks, and multiple playgrounds and parks in a collective of five neighborhood clusters. PRIME LOCATION: Take advantage of close Publix, hospitals, restaurants, and thriving businesses, and perfectly positioned near vibrant Lake Nona Medical City, US Tennis Association, Wycliff USA, the Orlando International Airport, and only 45 minutes to Atlantic Ocean Beaches. Don’t miss this opportunity to own an updated waterfront gem—schedule your private tour today!

    Zillow last checked:

    Listing updated:

    Listed by:

    Christopher Baker 407-900-6841,

    KELLER WILLIAMS ADVANTAGE III 407-207-0825

    Bought with:

    Beth Hobart, 3140177

    MAINFRAME REAL ESTATE

    Source: Stellar MLS,MLS#: O6340658MLS LogoOriginating MLS: Orlando Regional

    Facts & features

    Interior

    Bedrooms & bathrooms
    • Bedrooms: 3
    • Bathrooms: 2
    • Full bathrooms: 2
    Rooms
    • Room types: Dining Room
    Primary bedroom
    • Features: Ceiling Fan(s), Stone Counters, Tub With Shower, Walk-In Closet(s)
    • Level: First
    • Area: 234 Square Feet
    • Dimensions: 13x18
    Bedroom 2
    • Features: Walk-In Closet(s)
    • Level: First
    • Area: 198 Square Feet
    • Dimensions: 11x18
    Bedroom 3
    • Features: Walk-In Closet(s)
    • Level: First
    • Area: 110 Square Feet
    • Dimensions: 11x10
    Dining room
    • Level: First
    • Area: 168 Square Feet
    • Dimensions: 12x14
    Family room
    • Level: First
    • Area: 240 Square Feet
    • Dimensions: 15x16
    Kitchen
    • Features: Pantry, Stone Counters
    • Level: First
    • Area: 90 Square Feet
    • Dimensions: 9x10
    Living room
    • Level: First
    • Area: 66 Square Feet
    • Dimensions: 6x11
    Heating
    • Central, Electric, Heat Pump
    Cooling
    • Central Air
    Appliances
    • Included: Convection Oven, Dishwasher, Disposal, Microwave, Range, Refrigerator, Washer
    • Laundry: Laundry Room
    Features
    • Eating Space In Kitchen, Kitchen/Family Room Combo, Living Room/Dining Room Combo, Open Floorplan, Primary Bedroom Main Floor, Solid Surface Counters, Solid Wood Cabinets, Stone Counters, Walk-In Closet(s)
    • Flooring: Ceramic Tile, Laminate
    • Doors: Sliding Doors
    • Windows: Blinds, Window Treatments
    • Has fireplace: No
    Interior area
    • Total structure area: 2,426
    • Total interior livable area: 1,711 sqft

    Property

    Parking
    • Total spaces: 2
    • Parking features: Garage - Attached
    • Attached garage spaces: 2
    Features
    • Levels: One
    • Stories: 1
    • Patio & porch: Covered, Front Porch, Screened
    • Exterior features: Irrigation System, Lighting, Rain Gutters, Sidewalk, Sprinkler Metered
    • Has view: Yes
    • View description: Water, Pond
    • Has water view: Yes
    • Water view: Water,Pond
    • Waterfront features: Lake, Pond, Lake Privileges, Fishing Pier
    • Body of water: EAST LAKE
    Lot
    • Size: 5,609 Square Feet
    • Dimensions: 23 x 20
    • Features: City Lot, Landscaped, Sidewalk
    • Residential vegetation: Mature Landscaping, Trees/Landscaped
    Details
    • Parcel number: 082431482500870
    • Zoning: PD
    • Special conditions: None

    Construction

    Type & style
    • Home type: SingleFamily
    • Architectural style: Contemporary
    • Property subtype: Single Family Residence
    Materials
    • Block, Stucco
    • Foundation: Slab
    • Roof: Shingle
    Condition
    • New construction: No
    • Year built: 2004

    Utilities & green energy

    • Sewer: Public Sewer
    • Water: Public
    • Utilities for property: BB/HS Internet Available, Cable Available, Electricity Available, Sewer Connected, Sprinkler Meter, Street Lights, Water Available
    Green energy
    • Energy efficient items: Appliances

    Community & HOA

    Community
    • Features: Community Boat Ramp, Fishing, Lake, Water Access, Dog Park, Park, Playground, Sidewalks
    • Pet fee: $0 monthly
    • Subdivision: LAKES AT EASTPARK
    HOA
    • Has HOA: Yes
    • Amenities included: Other, Park, Pickleball Court(s), Playground
    • Services included: Manager
    • HOA fee: $44 monthly
    • HOA name: Speciality Management Company
    • HOA phone: 407-647-2622
    Location
    • Region: Orlando

    Financial & listing details

    • Price per square foot: $260/sqft
    • Tax assessed value: $208,787
    • Annual tax amount: $6,902
    • Date on market: 9/3/2025
    • Cumulative days on market: 23 days
    • Listing terms: Conventional,FHA,VA Loan
    • Ownership: Fee Simple
    • Total actual rent: 0
    • Electric utility on property: Yes
    • Road surface type: Paved, Asphalt

    Price history

    DateEventPrice
    10/24/2025Sold$445,000-1.1%$260/sqft
    Source: Stellar MLS #O6340658 Report a problem
    9/26/2025Pending sale$450,000$263/sqft
    Source: Stellar MLS #O6340658 Report a problem
    9/4/2025Listed for sale$450,000+221.4%$263/sqft
    Source: Stellar MLS #O6340658 Report a problem
    4/12/2023Listing removed--
    Source: Zillow Rentals Report a problem
    4/8/2023Listed for rent$2,295-4.2%$1/sqft
    Source: Zillow Rentals Report a problem
    3/11/2023Listing removed--
    Source: Zillow Rentals Report a problem
    2/28/2023Price change$2,395-3.2%$1/sqft
    Source: Zillow Rentals Report a problem
    2/17/2023Price change$2,475-0.8%$1/sqft
    Source: Zillow Rentals Report a problem
    1/31/2023Price change$2,495-3.9%$1/sqft
    Source: Zillow Rentals Report a problem
    1/24/2023Price change$2,595-3.9%$2/sqft
    Source: Zillow Rentals Report a problem
    12/16/2022Listed for rent$2,700+58.9%$2/sqft
    Source: Zillow Rentals Report a problem
    8/16/2018Listing removed$1,699$1/sqft
    Source: Zillow Rental Network Report a problem
    8/7/2018Listed for rent$1,699$1/sqft
    Source: The Realty Medics Report a problem
    2/29/2012Sold$140,000-6.6%$82/sqft
    Source: Stellar MLS #S4694248 Report a problem
    1/27/2012Listed for sale$149,900$88/sqft
    Source: SELL-N-SAVE2 #S4694248 Report a problem

    Public tax history

    YearProperty taxesTax assessment
    2018$4,912 $208,787 +9.1%
    2017$4,912 +6.4%$191,309 +11%
    2016$4,615 +77.5%$172,274 +6.5%
    2015$2,600 -1.2%$161,721 +5.8%
    2014$2,633 +1.1%$152,855 +26%
    2013$2,603 +27.7%$121,334 +1.6%
    2012$2,039 +3%$119,406 +4.6%
    2011$1,979 -10.8%$114,139 -11.7%
    2010$2,219 $129,224 -20.1%
    2009-- $161,714 -23.4%
    2008$2,836 -7.8%$211,197 -12.9%
    2007$3,076 -10.6%$242,344 +26.2%
    2006$3,442 +2.1%$192,049 +24.8%
    2005$3,372 +61.3%$153,837 +156.4%
    2004$2,090 +146.3%$60,000 +400%
    2003$848 $12,000
    Find assessor info on the county website

    Neighborhood: East Park

    Nearby schools

    GreatSchools rating
    Schools provided by the listing agent
    • Elementary: Sun Blaze Elementary
    • Middle: Innovation Middle School

    Source: Stellar MLS. This data may not be complete. We recommend contacting the local school district to confirm school assignments for this home.

    Get pre-qualified for a loan
    At Zillow Home Loans, we can pre-qualify you in as little as 5 minutes with no impact to your credit score.

    An equal housing lender. NMLS #10287.