Welcome to this charming three-bedroom, two-bathroom house that offers a comfortable and modern living experience. This home has been meticulously maintained and features several updates to ensure a convenient and enjoyable lifestyle. The exterior of the house showcases a brand-new roof installed in 2023, fresh exterior paint providing both durability and a fresh aesthetic. The irrigation system with well-maintained landscaping create a welcoming curb appeal. Step inside, and you'll immediately notice the attention to detail and upgrades. The electrical and plumbing systems have been recently updated, ensuring reliable and efficient operation throughout the house. The updated AC unit keeps the interior comfortable and cool, even during the warmest months. The spacious living area is perfect for entertaining and relaxing with family and friends. Natural light streams through large windows, highlighting the freshly painted walls and modern finishes. The kitchen boasts modern appliances, ample cabinet storage, and a convenient breakfast bar. It's an ideal space for culinary endeavors and daily meal preparation. Adjacent to the kitchen is a separate laundry room, providing convenience and functionality. The three bedrooms are generously sized and offer comfortable retreats for rest and relaxation. The master suite features a beautiful en suite bathroom with a separate tub and shower, adding a touch of luxury to your daily routine. The other two bedrooms share a well-appointed bathroom, which has also been updated with modern fixtures and finishes. One of the highlights of this property is the expansive fenced-in backyard. It provides a safe and private space for outdoor activities, gardening, or simply enjoying the fresh air. The community amenities are also a bonus, with a sparkling pool and clubhouse available for residents' enjoyment.
Sold for $364,900
$364,900
10519 EGRET HAVEN LANE, RIVERVIEW, FL 33578
3beds
1,832sqft
Single Family Residence
Built in 2001
6,622 Square Feet Lot
$350,100 Zestimate®
$199/sqft
$2,202 Estimated rent
Home value
$350,100
$333,000 - $368,000
$2,202/mo
Zestimate® history
Owner options
List your home for rent
$2,202/mo
Rent Zestimate®
Find your next renter with Zillow Rental Manager. Plus, with online applications, you can quickly screen prospective tenants – for free.
$2,202/mo
Rent Zestimate®
Refinance and save
$2,572/mo
Est. payment
Refinancing to a lower rate could help reduce your monthly payments and save thousands over the life of the loan.
$2,572/mo
Est. payment
Explore your selling options
Work with a Zillow partner agent
Leverage their expertise and Zillow's premium Showcase listings to get your home seen by more buyers.
Get startedList with your own agent
Get your home in front of millions of buyers by listing it on Zillow.
Learn how to do itSell it yourself
Take full control of how buyers see your home on Zillow by listing For Sale by Owner (FSBO).
List your homeWhat's special
Sparkling poolModern finishesModern appliancesNatural light streamsLarge windowsWell-appointed bathroomWell-maintained landscaping
Zillow last checked:
Listing updated:
Listed by:
Justin Johnson 813-767-3412,
EXP REALTY LLC 888-883-8509
Bought with:
Chrissy Bernhart, 3470429
LIVING VOGUE LLC
Source: Stellar MLS,MLS#: T3451393 Originating MLS: Sarasota - Manatee
Originating MLS: Sarasota - Manatee
Facts & features
Interior
Bedrooms & bathrooms
- Bedrooms: 3
- Bathrooms: 2
- Full bathrooms: 2
Primary bedroom
- Features: En Suite Bathroom, Built-in Closet
- Level: First
- Dimensions: 15x12
Bedroom 2
- Features: Built-in Closet
- Level: First
- Dimensions: 14x9
Bedroom 3
- Features: Built-in Closet
- Level: First
- Dimensions: 12x10
Bathroom 1
- Features: Tub with Separate Shower Stall
- Level: First
- Dimensions: 13x10
Bathroom 2
- Level: First
Kitchen
- Features: Pantry
- Level: First
Living room
- Level: First
Heating
- Central
Cooling
- Central Air
Appliances
- Included: Dishwasher, Range, Refrigerator
Features
- Ceiling Fan(s), High Ceilings, Primary Bedroom Main Floor
- Flooring: Ceramic Tile, Laminate
- Has fireplace: No
Interior area
- Total structure area: 1,832
- Total interior livable area: 1,832 sqft
Property
Parking
- Total spaces: 2
- Parking features: Garage - Attached
- Attached garage spaces: 2
Features
- Levels: One
- Stories: 1
- Exterior features: Sidewalk
Lot
- Size: 6,622 Square Feet
- Dimensions: 50.94 x 130
- Features: City Lot, In County, Landscaped, Sidewalk
Details
- Parcel number: U0531205T000001200030.0
- Zoning: PD
- Special conditions: None
Construction
Type & style
- Home type: SingleFamily
- Property subtype: Single Family Residence
Materials
- Other, Stucco
- Foundation: Slab
- Roof: Shingle
Condition
- Completed
- New construction: No
- Year built: 2001
Utilities & green energy
- Sewer: Public Sewer
- Water: Public
- Utilities for property: Cable Available, Electricity Available, Phone Available, Public, Sewer Available, Water Available
Community & HOA
Community
- Features: Clubhouse, Pool
- Pet fee: $0 monthly
- Subdivision: SOUTH POINTE PH 6
HOA
- Has HOA: Yes
- HOA fee: $51 monthly
- HOA name: Wise Property Management-Doug Lee
- HOA phone: 813-968-5665
Location
- Region: Riverview
Financial & listing details
- Price per square foot: $199/sqft
- Tax assessed value: $267,383
- Annual tax amount: $4,270
- Date on market: 6/15/2023
- Cumulative days on market: 34 days
- Listing terms: Cash,Conventional,FHA,VA Loan
- Ownership: Fee Simple
- Total actual rent: 0
- Electric utility on property: Yes
- Road surface type: Asphalt
Price history
| Date | Event | Price |
|---|---|---|
| 8/16/2023 | Sold | $364,900$199/sqft |
Source:  Stellar MLS #T3451393 Report a problem Stellar MLS #T3451393 Report a problem | ||
| 7/24/2023 | Pending sale | $364,900$199/sqft |
Source: Stellar MLS #T3451393 Report a problem | ||
| 7/11/2023 | Price change | $364,900-2.7%$199/sqft |
Source: Stellar MLS #T3451393 Report a problem | ||
| 7/7/2023 | Price change | $374,900-1.3%$205/sqft |
Source: Stellar MLS #T3451393 Report a problem | ||
| 6/15/2023 | Listed for sale | $379,900+25226.7%$207/sqft |
Source: Stellar MLS #T3451393 Report a problem | ||
| 7/14/2019 | Sold | $1,500-98.8%$1/sqft |
Source: Stellar MLS #T3178186 Report a problem | ||
| 6/8/2019 | Listing removed | $1,500$1/sqft |
Source: VINTAGE REAL ESTATE SERVICES #T3178186 Report a problem | ||
| 6/5/2019 | Listed for rent | $1,500$1/sqft |
Source: VINTAGE REAL ESTATE SERVICES #T3178186 Report a problem | ||
| 10/13/2003 | Sold | $128,000$70/sqft |
Source: Public Record Report a problem | ||
Public tax history
| Year | Property taxes | Tax assessment |
|---|---|---|
| 2025 | $4,787 +5.2% | $267,383 |
| 2024 | $4,552 -0.6% | $267,383 +25.7% |
| 2023 | $4,579 +7.2% | $212,631 +10% |
| 2022 | $4,271 +16.3% | $193,301 +10% |
| 2021 | $3,674 +10.9% | $175,728 +10% |
| 2020 | $3,312 +4.9% | $159,753 +4.6% |
| 2019 | $3,158 | $152,716 +3.9% |
| 2018 | $3,158 +3.2% | $146,977 +10% |
| 2017 | $3,059 +7.9% | $133,643 +8.5% |
| 2016 | $2,834 +4.8% | $123,168 +10% |
| 2015 | $2,705 +14.2% | $111,971 +10% |
| 2014 | $2,368 | $101,792 +10% |
| 2013 | $2,368 +18.5% | $92,538 +10% |
| 2012 | $1,999 -4.2% | $84,125 -4.7% |
| 2011 | $2,087 -5% | $88,294 -6.5% |
| 2010 | $2,198 -18.3% | $94,474 -20.5% |
| 2009 | $2,691 -18.1% | $118,805 -19.8% |
| 2008 | $3,285 -16.3% | $148,173 -19% |
| 2007 | $3,927 -4.7% | $182,841 +3.6% |
| 2006 | $4,122 +24.8% | $176,475 +31.1% |
| 2005 | $3,302 | $134,642 +21.4% |
| 2004 | -- | $110,937 +0.7% |
| 2003 | -- | $110,194 +1.3% |
| 2002 | -- | $108,772 +8299.4% |
| 2001 | -- | $1,295 |
Find assessor info on the county website
Neighborhood: South Pointe
Nearby homes
- $336,6004 bd2 ba1.9k sqft10521 Egret Haven Ln, Riverview, FL 33578Off Market
- $348,0003 bd2 ba1.5k sqft10517 Egret Haven Ln, Riverview, FL 33578Sold
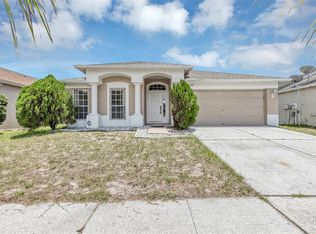
- $298,0003 bd2 ba1.5k sqft10523 Egret Haven Ln, Riverview, FL 33578Sold
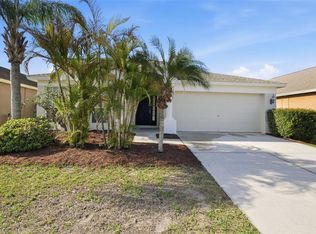
- $315,8004 bd2 ba1.6k sqft10515 Egret Haven Ln, Riverview, FL 33578Off Market

- $358,0004 bd2 ba1.6k sqft12218 Dawn Vista Dr, Riverview, FL 33578Off Market
- $321,7003 bd2 ba1.7k sqft12216 Dawn Vista Dr, Riverview, FL 33578Off Market
- $328,3004 bd2 ba1.9k sqft12220 Dawn Vista Dr, Riverview, FL 33578Off Market
- $272,0003 bd2 ba1.2k sqft10535 Egret Haven Ln, Riverview, FL 33578Off Market
Nearby schools
GreatSchools rating
- 5/10Collins PreK-8 SchoolGrades: PK-8Distance: 1.1 mi
- 4/10East Bay High SchoolGrades: 9-12Distance: 2.4 mi
Schools provided by the listing agent
- Elementary: Collins-HB
- Middle: Eisenhower-HB
- High: East Bay-HB
Source: Stellar MLS. This data may not be complete. We recommend contacting the local school district to confirm school assignments for this home.
Get a cash offer in 3 minutes
Find out how much your home could sell for in as little as 3 minutes with a no-obligation cash offer.
Estimated market value
$350,100
Get a cash offer in 3 minutes
Find out how much your home could sell for in as little as 3 minutes with a no-obligation cash offer.
Estimated market value
$350,100
- Florida
- Hillsborough County
- Riverview
- 33578
- South Pointe
- 10519 EGRET HAVEN LANE
Nearby cities
Nearby neighborhoods
Nearby zip codes
Other Riverview Topics
