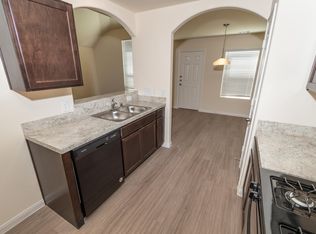
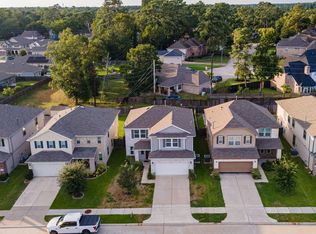
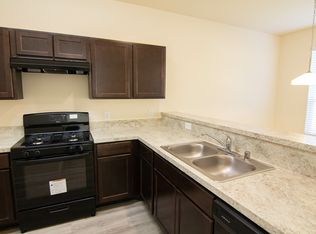
Welcome to this beautifully designed Houston home offering comfort, style, and functionality throughout. The spacious living area features a cozy fireplace and built-in shelving, creating the perfect setting for relaxing or entertaining guests. The updated kitchen includes a large island with bar seating, a breakfast nook, and an effortless flow into the formal dining area, ideal for gatherings and daily living. A dedicated home office provides flexibility for remote work, studying, or additional living space. The private primary suite serves as a retreat with its own corner fireplace, outdoor access, dual vanities, a walk-in shower, and a large walk-in closet. Step outside to enjoy a fully fenced backyard complete with a sparkling pool, green space, and room for outdoor entertaining or quiet afternoons at home. Conveniently located near shopping, dining, parks, and major Houston roadways, this home offers peaceful living with easy access to everything Houston has to offer.
Copyright notice - Data provided by HAR.com 2022 - All information provided should be independently verified.
House for rent
Singlefamily
Available now
Air conditioner, electric
2 Parking spaces parking
Natural gas
What's special
Sparkling poolCozy fireplaceDedicated home officeBuilt-in shelvingLarge walk-in closetFully fenced backyardGreen space
- 149 days |
- -- |
- -- |
Zillow last checked:
Listing updated:
Travel times

Let’s turn your rent into credit progress
Build credit history with every on-time payment and get credit for the payment you’re already making.
Facts & features
Interior
Bedrooms & bathrooms
- Bedrooms: 4
- Bathrooms: 3
- Full bathrooms: 2
- 1/2 bathrooms: 1
Heating
- Natural Gas
Cooling
- Air Conditioner, Electric
Features
- Walk In Closet
- Has fireplace: Yes
Interior area
- Total interior livable area: 2,592 sqft
Property
Parking
- Total spaces: 2
- Parking features: Detached
- Details: Contact manager
Features
- Stories: 1
- Has private pool: Yes
- Pool features: In Ground, Pool
Lot
- Features: Subdivided
Details
- Parcel number: 1032340000010
Construction
Type & style
- Home type: SingleFamily
- Property subtype: SingleFamily
Condition
- Year built: 1971
Community & HOA
Location
- Region: Houston
Financial & listing details
- Lease term: Long Term,12 Months
Nearby apartments for rent
Price history
| Date | Event | Price |
|---|---|---|
| 7/3/2026 | Price change | $2,900-6.5%$1/sqft |
Source:  HAR #19045095 Report a problem HAR #19045095 Report a problem | ||
| 5/21/2026 | Listed for rent | $3,100$1/sqft |
Source: HAR #19045095 Report a problem | ||
| 12/31/2025 | Listing removed | $380,000$147/sqft |
Source:  HAR #36892058 Report a problem HAR #36892058 Report a problem | ||
| 11/3/2025 | Pending sale | $380,000$147/sqft |
Source: HAR #36892058 Report a problem | ||
| 9/10/2025 | Listed for sale | $380,000+19.5%$147/sqft |
Source: HAR #36892058 Report a problem | ||
| 10/27/2022 | Listing removed | -- |
Source: HAR #65140669 Report a problem | ||
| 9/26/2022 | Pending sale | $317,900$123/sqft |
Source: HAR #65140669 Report a problem | ||
| 7/24/2022 | Listed for sale | $317,900+89.8%$123/sqft |
Source: HAR #65140669 Report a problem | ||
| 8/25/2009 | Listing removed | $167,500$65/sqft |
Source: Prudential Real Estate #12985534 Report a problem | ||
| 7/2/2009 | Listed for sale | $167,500$65/sqft |
Source: Prudential Real Estate #12985534 Report a problem | ||