Skip main navigation
For sale
  • Price cut: $10K (7/10)
    $889,000

    10519 Longleaf Lane, Wellington, FL 33414

    5beds
    3,013sqft
    : 
    Loading
    Get pre-qualified
    Single Family Residence
    Built in 2011
    8,102 Square Feet Lot
    $869,200 Zestimate®
    $295/sqft
    $450/mo HOA

    What's special

    Massive center islandPeaceful lake viewsRare three-car garageAdditional en-suite bedroomGranite countertopsPrivate backyard oasisElegant wrought-iron staircase
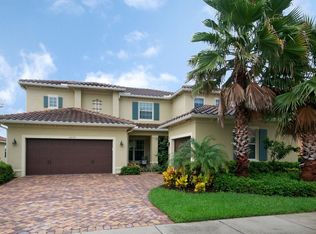
    Enjoy peaceful lake views and an exceptional South Florida lifestyle from this beautifully maintained residence in the highly sought-after gated community of Oakmont Estates. Thoughtfully designed for both everyday living and entertaining, this impressive home features impact windows and doors, a rare three-car garage, and four full bathrooms. Step inside to soaring ceilings and an elegant wrought-iron staircase that creates a striking focal point in the grand two-story living room. The formal dining room offers the perfect setting for family gatherings and special occasions. At the heart of the home, the spacious kitchen is designed to impress, featuring a massive center island, stainless steel appliances, granite countertops, a stylish new tile backsplash, abundant cabinetry, a snack bar, and an expansive breakfast nook overlooking the pool and tranquil lake views. The open-concept family room seamlessly connects to the kitchen and outdoor living spaces through French doors, creating an ideal flow for indoor-outdoor entertaining. A highly desirable first-floor guest suite and full cabana bath provide privacy and convenience for visitors. Upstairs, the spacious primary suite serves as a private retreat, complete with a spa-inspired bathroom and an oversized walk-in closet. Additional accommodations include two bedrooms connected by a Jack-and-Jill bath, an additional en-suite bedroom, and a conveniently located upstairs laundry room. Outside, enjoy your own private backyard oasis featuring a saltwater pool with a sun shelf and decorative fountains, all set against a serene lake backdrop. Relax under the covered screened patio or entertain guests poolside while enjoying the peaceful setting of this premium location tucked away in a quiet corner of the community. Residents of Oakmont Estates enjoy an exceptional lifestyle with amenities that include a virtually manned security gate, front and rear lawn maintenance, ADT alarm monitoring, a resort-style clubhouse, community pool, fitness center, tennis courts, and a children's playground. Ideally located within Wellington's top-rated school district and just minutes from shopping, dining, world-renowned equestrian venues, Palm Beach International Airport, beautiful beaches, and the vibrant downtown districts of West Palm Beach, Lake Worth Beach, and Delray Beach.
    21 days
    |
    1,584
    |
    119
    |

    Likely to sell faster than

    Zillow last checked:

    Listing updated:

    Listed by:

    Denise Torres 305-360-6194,

    Serhant

    Source: BeachesMLS,MLS#: B26035968MLS LogoOriginating MLS: BeachesMLS

    Loading...

      Facts & features

      Interior

      Bedrooms & bathrooms
      • Bedrooms: 5
      • Bathrooms: 4
      • Full bathrooms: 4
      • Main level bathrooms: 4
      • Main level bedrooms: 5
      Primary bedroom
      • Level: Upper
      • Area: 240
      • Dimensions: 16 X 15
      Bedroom 2
      • Level: Upper
      • Area: 121
      • Dimensions: 11 X 11
      Bedroom 3
      • Level: Upper
      • Area: 121
      • Dimensions: 11 X 11
      Bedroom 4
      • Level: Main
      • Area: 132
      • Dimensions: 11 X 12
      Bedroom 5
      • Level: Upper
      • Area: 132
      • Dimensions: 11 X 12
      Dining room
      • Level: Main
      • Area: 150
      • Dimensions: 15 X 10
      Dining room
      • Level: Main
      • Area: 130
      • Dimensions: 13 X 10
      Family room
      • Level: Main
      • Area: 270
      • Dimensions: 18 X 15
      Kitchen
      • Level: Main
      • Area: 130
      • Dimensions: 13 X 10
      Living room
      • Level: Main
      • Area: 187
      • Dimensions: 17 X 11
      Heating
      • Central, Electric
      Cooling
      • Central Air, Ceiling Fan(s), Electric
      Appliances
      • Included: Dishwasher, Electric Range, Electric Water Heater, Disposal, Microwave, Refrigerator, Water Heater
      • Laundry: Washer Hookup, Inside
      Features
      • Bathtub, Cathedral Ceiling(s), Dining Area, Separate/Formal Dining Room, Dual Sinks, Garden Tub/Roman Tub, High Ceilings, Kitchen Island, Pantry, Soaking Tub, Tub Shower, Upper Level Primary, Vaulted Ceiling(s), Walk-In Closet(s)
      • Flooring: Carpet
      • Doors: French Doors
      • Windows: Drapes
      • Has fireplace: No
      Interior area
      • Total structure area: 4,611
      • Total interior livable area: 3,013 sqft
      Video & virtual tour

      Property

      Parking
      • Total spaces: 3
      • Parking features: Attached, Garage, Garage Door Opener
      • Attached garage spaces: 3
      Accessibility
      • Accessibility features: None
      Features
      • Levels: Two
      • Stories: 2
      • Entry location: Entry Level Living Area Y
      • Patio & porch: Covered, Patio, Screened, Balcony
      • Exterior features: Balcony, Outdoor Living Area
      • Has private pool: Yes
      • Pool features: In Ground, Salt Water, Association, Outside Bath Access
      • Fencing: Fenced
      • Has view: Yes
      • View description: Garden, Lake, Pool
      • Has water view: Yes
      • Water view: Lake
      • Waterfront features: Lake Front
      Lot
      • Size: 8,102 Square Feet
      • Features: Sprinklers Automatic, < 1/4 Acre
      Details
      • Parcel number: 73414424060010830
      • Zoning: PUD (city)
      • Special conditions: Standard

      Construction

      Type & style
      • Home type: SingleFamily
      • Architectural style: Mediterranean
      • Property subtype: Single Family Residence
      Materials
      • Block
      • Roof: Barrel
      Condition
      • Resale
      • New construction: No
      • Year built: 2011
      Details
      • Builder model: Pearl

      Utilities & green energy

      • Electric: 3 Phase
      • Sewer: Public Sewer
      • Water: Public
      • Utilities for property: Cable Available, Sewer Available, Water Available

      Community & HOA

      Community
      • Features: Home Owners Association, Gated, Street Lights
      • Security: Security System Owned, Gated Community, Smoke Detector(s)
      • Subdivision: OAKMONT ESTATES PUD
      HOA
      • Has HOA: Yes
      • Amenities included: Clubhouse, Fitness Center, Pool, Spa/Hot Tub, Sidewalks, Tennis Court(s), Trail(s)
      • Services included: Common Areas, Maintenance Grounds, Recreation Facilities, Security
      • HOA fee: $450 monthly
      • HOA name: Oakmont Estates HOA
      • HOA phone: 561-296-0275
      Location
      • Region: Wellington

      Financial & listing details

      • Price per square foot: $295/sqft
      • Tax assessed value: $457,323
      • Annual tax amount: $8,580
      • Date on market: 6/23/2026
      • Cumulative days on market: 21 days
      • Listing terms: Cash,Conventional,FHA,VA Loan

        Estimated market value

        $869,200

        $826,000 - $913,000

        $6,853/mo

        Price history

        DateEventPrice
        7/10/2026Price change$889,000-1.1%$295/sqft
        Source: BeachesMLS #B26035968 Report a problem
        6/23/2026Listed for sale$899,000+56.3%$298/sqft
        Source: BeachesMLS #B26035968 Report a problem
        11/18/2020Sold$575,000-3.4%$191/sqft
        Source: BeachesMLS #R10659916 Report a problem
        10/2/2020Listed for sale$595,000+36.8%$197/sqft
        Source: Keller Williams Preferred Partners #RX-10659916 Report a problem
        9/19/2014Sold$435,000+0.7%$144/sqft
        Source: BeachesMLS #R10058143 Report a problem
        10/16/2013Sold$432,000+32.9%$143/sqft
        Source: Public Record Report a problem
        7/3/2013Sold$325,100-12.3%$108/sqft
        Source: Public Record Report a problem
        8/9/2011Sold$370,550$123/sqft
        Source: Public Record Report a problem

        Public tax history

        YearProperty taxesTax assessment
        2025$8,580 +3.2%$457,323 +2.9%
        2024$8,311 +2.6%$444,434 +3%
        2023$8,100 +2.3%$431,489 +3%
        2022$7,920 +1.2%$418,921 +3%
        2021$7,827 -11.5%$406,719 -2.1%
        2020$8,847 +0.5%$415,242 +1.7%
        2019$8,799 $408,377 -2.5%
        2018$8,799 +0.2%$418,712 +0%
        2017$8,785 -1.1%$418,568 0%
        2016$8,879 -2.3%$418,641 +8.4%
        2015$9,084 +33.8%$386,298 +15.6%
        2014$6,791 -6%$334,034 +6.6%
        2013$7,222 +1.1%$313,477 +2.5%
        2012$7,146 +717.5%$305,869 +955.8%
        2011$874 +11.1%$28,969 +10%
        2010$786 -15.9%$26,335 -25.3%
        2009$935 -19.4%$35,254 -32.8%
        2008$1,160 -21.9%$52,500 -25%
        2007$1,485 -1%$70,000
        2006$1,500 $70,000
        Find assessor info on the county website

        Monthly payment

        Est. payment

        Payment breakdown

        Explore the cost of this home by adjusting the details. Changes won't be saved.
        All calculations are estimates and provided by Zillow, Inc. for informational purposes only. Actual amounts may vary.
        HOA fees may include property taxes on listings classified as Co-Ops. Contact the listing agent and/or owner for fee details.
        Mortgage interest rates are dependent on a number of factors, including credit score, down payment, and repayment length. Interest rate data provided by Zillow Group Marketplace, Inc. as of 1/1/1970 from various mortgage lenders with which we have lead or other similar arrangements; the Estimated Payment is an average of those rates.
        See how much you could borrow to make a competitive offer.

        Climate risks

        Neighborhood: Oakmont Estates

        Getting around

        8 / 100
        Car-Dependent
        27 / 100
        Somewhat Bikeable

        Nearby schools

        GreatSchools rating
        Schools provided by the listing agent
        • Elementary: Panther Run (Palm Beach)
        • Middle: Polo Park
        • High: Wellington

        Source: BeachesMLS. This data may not be complete. We recommend contacting the local school district to confirm school assignments for this home.

        A local agent can set up tours, give advice and negotiate with sellers.

        Browse local experts

        Similar homes