Move In Ready!!! Stunning New Construction "Tatum" Reverse 1,5 Story designed and built by Award-Winning New Mark Homes. Introducing a beautifully designed new floorplan by renowned builder New Mark Homes, located on a premium walkout lot that backs to greenspace. This thoughtfully crafted home offers main-level living with designer finishes, functional spaces, and scenic views—perfect for modern lifestyles. The open-concept great room welcomes you with hardwood floors, a gas fireplace, and custom built-in shelving. The gourmet kitchen is a showpiece, boasting a large island, quartz countertops, custom cabinetry with glass uppers, a walk-in pantry, and a gas range. The generous breakfast room offers ample space for family and guests alike. The main-level primary suite is a private retreat, featuring a spacious walk-in closet and a spa-like en-suite bath complete with a free-standing soaker tub, quartz countertops, a beautifully tiled shower, and a double vanity. A secondary bedroom on the main floor adds flexibility—perfect for guests or a home office. You'll also find a laundry room and mudroom for added convenience. Step out onto the covered deck and take in the peaceful wooded view, or head downstairs to the finished walkout lower level, which includes two additional bedrooms, a full bath, wet bar, and a large family room filled with natural light thanks to generous windows. Located in a vibrant community featuring a swimming pool and walking trails, and served by award-winning North Kansas City Schools, this home is the perfect blend of luxury, comfort, and lifestyle. Taxes, rooms sizes & sqft approx. Staging furniture not included.
Sold
Price Unknown
10519 N Liberty St, Kansas City, MO 64155
4beds
2,987sqft
Single Family Residence
Built in ----
9,880 Square Feet Lot
$678,800 Zestimate®
$--/sqft
$3,311 Estimated rent
Home value
$678,800
$611,000 - $753,000
$3,311/mo
Zestimate® history
Owner options
List your home for rent
$3,311/mo
Rent Zestimate®
Find your next renter with Zillow Rental Manager. Plus, with online applications, you can quickly screen prospective tenants – for free.
$3,311/mo
Rent Zestimate®
Refinance and save
$650/mo
Est. payment
Refinancing to a lower rate could help reduce your monthly payments and save thousands over the life of the loan.
$650/mo
Est. payment
Explore your selling options
Work with a Zillow partner agent
Leverage their expertise and Zillow's premium Showcase listings to get your home seen by more buyers.
Get startedList with your own agent
Get your home in front of millions of buyers by listing it on Zillow.
Learn how to do itSell it yourself
Take full control of how buyers see your home on Zillow by listing For Sale by Owner (FSBO).
List your homeWhat's special
Gas fireplacePeaceful wooded viewMain-level livingOpen-concept great roomCovered deckQuartz countertopsScenic views
Zillow last checked:
Listing updated:
Listed by:
Sara Stucker 816-694-9992,
ReeceNichols-KCN,
Sherri Cole 816-935-9809,
ReeceNichols-KCN
Bought with:
Alexa Hollowell
ReeceNichols-KCN
Source: Heartland MLS as distributed by MLS GRID,MLS#: 2547288
Facts & features
Interior
Bedrooms & bathrooms
- Bedrooms: 4
- Bathrooms: 3
- Full bathrooms: 3
Primary bedroom
- Features: Walk-In Closet(s)
- Level: Main
- Dimensions: 14 x 14
Bedroom 2
- Level: Main
- Dimensions: 12 x 12
Bedroom 3
- Level: Lower
- Dimensions: 13 x 12
Bedroom 4
- Features: Walk-In Closet(s)
- Level: Lower
- Dimensions: 14 x 12
Primary bathroom
- Features: Double Vanity
- Level: Main
Bathroom 2
- Level: Main
Bathroom 3
- Level: Lower
Breakfast room
- Level: Main
- Dimensions: 13 x 9
Family room
- Level: Lower
- Dimensions: 32 x 19
Great room
- Features: Built-in Features, Fireplace
- Level: Main
- Dimensions: 15 x 17
Kitchen
- Features: Kitchen Island, Pantry
- Level: Main
- Dimensions: 15 x 17
Laundry
- Level: Main
Heating
- Heatpump/Gas
Cooling
- Electric, Heat Pump
Appliances
- Included: Cooktop, Dishwasher, Disposal, Exhaust Fan, Microwave, Stainless Steel Appliance(s)
- Laundry: Main Level
Features
- Ceiling Fan(s), Custom Cabinets, Kitchen Island, Pantry, Walk-In Closet(s), Wet Bar
- Flooring: Carpet, Tile, Wood
- Windows: Thermal Windows
- Basement: Basement BR,Finished,Walk-Out Access
- Number of fireplaces: 1
- Fireplace features: Great Room
Interior area
- Total structure area: 2,987
- Total interior livable area: 2,987 sqft
- Finished area above ground: 1,849
- Finished area below ground: 1,138
Property
Parking
- Total spaces: 3
- Parking features: Attached, Garage Faces Front
- Attached garage spaces: 3
Features
- Patio & porch: Patio
Lot
- Size: 9,880 Square Feet
- Features: Adjoin Greenspace, City Lot
Details
- Parcel number: 098110005048.00
Construction
Type & style
- Home type: SingleFamily
- Architectural style: Traditional
- Property subtype: Single Family Residence
Materials
- Stone Veneer
- Roof: Composition
Condition
- New Construction
- New construction: Yes
Details
- Builder model: Tatum
- Builder name: New Mark Homes KC
Utilities & green energy
- Sewer: Public Sewer
- Water: Public
Community & HOA
Community
- Security: Smoke Detector(s)
- Subdivision: Cadence
HOA
- Has HOA: Yes
- Amenities included: Pool, Trail(s)
- HOA fee: $650 annually
- HOA name: First Service Residential
Location
- Region: Kansas City
Financial & listing details
- Annual tax amount: $10,712
- Date on market: 5/2/2025
- Listing terms: Cash,Conventional,FHA,VA Loan
- Ownership: Private
- Road surface type: Paved
Price history
| Date | Event | Price |
|---|---|---|
| 6/1/2026 | Sold | -- |
Source:  Heartland MLS as distributed by MLS GRID #2547288 Report a problem Heartland MLS as distributed by MLS GRID #2547288 Report a problem | ||
| 4/20/2026 | Pending sale | $689,900$231/sqft |
Source: Heartland MLS as distributed by MLS GRID #2547288 Report a problem | ||
| 2/11/2026 | Price change | $689,900-1.4%$231/sqft |
Source: Heartland MLS as distributed by MLS GRID #2547288 Report a problem | ||
| 5/2/2025 | Listed for sale | $699,900$234/sqft |
Source: Heartland MLS as distributed by MLS GRID #2547288 Report a problem | ||
Public tax history
Tax history is unavailable.
Neighborhood: Outer Gashland
Nearby homes
- $--4 bd4 ba3.2k sqft10515 N Liberty St, Kansas City, MO 64155Sold
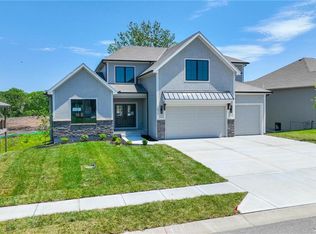
- $640,0004 bd3 ba2.8k sqft10511 N Liberty St, Kansas City, MO 64155New Construction

- $--4 bd3 ba2.7k sqft10527 N Liberty St, Kansas City, MO 64155Sold
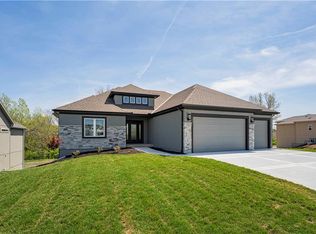
- $597,5034 bd4 ba2.8k sqft10518 N Liberty St, Kansas City, MO 64155Pending
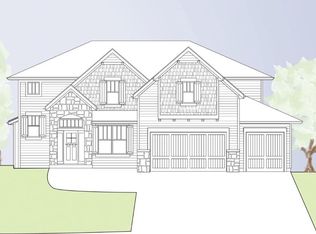
- $--4 bd3 ba2.5k sqft10514 N Liberty St, Kansas City, MO 64155Sold
- $642,9504 bd3 ba2.7k sqft10510 N Liberty St, Kansas City, MO 64155New Construction
- $699,9994 bd3 ba3.1k sqft10503 N Liberty St, Kansas City, MO 64155Pending
- $--4 bd4 ba3k sqft1406 NW 106th Ter, Kansas City, MO 64155Sold
Nearby schools
GreatSchools rating
- 9/10Nashua Elementary SchoolGrades: PK-5Distance: 1.6 mi
- 6/10New Mark Middle SchoolGrades: 7-8Distance: 1.4 mi
- 9/10Staley High SchoolGrades: 9-12Distance: 2.9 mi
Schools provided by the listing agent
- Elementary: Nashua
- Middle: New Mark
- High: Staley High School
Source: Heartland MLS as distributed by MLS GRID. This data may not be complete. We recommend contacting the local school district to confirm school assignments for this home.
Get a cash offer in 3 minutes
Find out how much your home could sell for in as little as 3 minutes with a no-obligation cash offer.
Estimated market value
$678,800
Get a cash offer in 3 minutes
Find out how much your home could sell for in as little as 3 minutes with a no-obligation cash offer.
Estimated market value
$678,800
- Missouri
- Clay County
- Kansas City
- 64155
- Outer Gashland
- 10519 N Liberty St
Nearby cities
Nearby neighborhoods
Nearby zip codes
Other Kansas City Topics
