Skip main navigation
Sold
  • Price Unknown

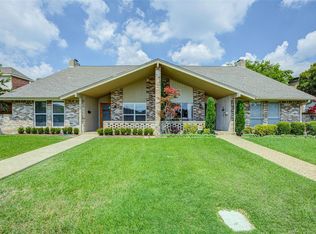
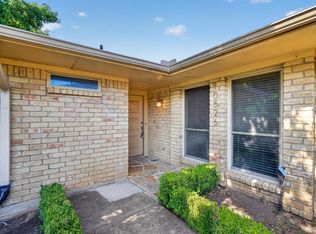
    10519 Ravenscroft Dr, Dallas, TX 75230

    4beds
    2,144sqft
    Duplex, Single Family Residence
    Built in 1971
    4,748 Square Feet Lot
    $563,900 Zestimate®
    $--/sqft
    $2,982 Estimated rent

    Home value

    $563,900

    $524,000 - $609,000

    $2,982/mo

    Zestimate® history
    Loading
    Loading...

    Owner options

    List your home for rent

    $2,982/mo

    Rent Zestimate®

    Find your next renter with Zillow Rental Manager. Plus, with online applications, you can quickly screen prospective tenants – for free.

    Learn more

    $2,982/mo

    Rent Zestimate®

    Refinance and save

    Refinancing to a lower rate could help reduce your monthly payments and save thousands over the life of the loan.

    See today's rates

    Explore your selling options

    Work with a Zillow partner agent

    Leverage their expertise and Zillow's premium Showcase listings to get your home seen by more buyers.

    Get started

    List with your own agent

    Get your home in front of millions of buyers by listing it on Zillow.

    Learn how to do it

    Sell it yourself

    Take full control of how buyers see your home on Zillow by listing For Sale by Owner (FSBO).

    List your home

    What's special

    Wood-burning fireplaceRefinished hardwood floorsLight and bright homeInviting outdoor patio areaRecently replaced dishwasherGorgeous quartzite countertopsSeparate dining area
    Seldom do you find a 4 bedroom, 2 full bath, 1 half-bath, half-duplex like this. Fabulous location in close proximity to Central Expwy-75, NorthPark Center, the JCC, Presbyterian Hospital, Medical City Dallas, the Dallas North Tollway, and downtown Dallas. Situated on a desirable interior lot within the sought-after Crest Meadow Estates community, this light and bright home flows beautifully and is perfect for entertaining, with refinished hardwood floors. This home has been freshly painted throughout. The main living space features vaulted, beamed ceilings and a wet bar, along with a wood-burning fireplace and a view of the manicured side-yard with turf plus an inviting outdoor patio area. A separate dining area is an ideal space for entertaining and there is also a breakfast area in the kitchen for an additional dining option. The kitchen has been beautifully remodeled with custom cabinetry, gorgeous quartzite countertops, and Bosch and Whirlpool appliances including a built-in microwave and oven, electric cooktop, and recently replaced dishwasher, plus a TV ... perfect for watching your favorite cooking shows. Storage abounds throughout the home. The primary suite is on the first floor, tucked away for a peaceful retreat, and offers a truly stunning bath with a Jacuzzi jetted tub with waterfall spout, a marble shower with bench and three showerheads, and an onyx sink. The second downstairs bedroom offers flexibility as a home office or playroom. A powder bath completes the first floor of this home. Two addl bedrooms are up and share a convenient Jack-and-Jill bath. All original cast iron plumbing has been replaced with new sewer and supply lines, and a 2-car attached garage offers addl storage. This is a rare opportunity to own a fully refreshed, move-in ready 4 bedroom home in a location that rarely comes available.

    Zillow last checked:

    Listing updated:

    Listed by:

    Lisa Wathen 0749164 214-369-6000,

    Dave Perry Miller Real Estate 214-369-6000,

    Paige Elliott 0460519 214-478-9544,

    Dave Perry Miller Real Estate

    Bought with:

    Heidi Loewinsohn, 0474608

    Ebby Halliday, REALTORS

    Source: NTREIS,MLS#: 21329787

    Facts & features

    Interior

    Bedrooms & bathrooms
    • Bedrooms: 4
    • Bathrooms: 3
    • Full bathrooms: 2
    • 1/2 bathrooms: 1
    Primary bedroom
    • Features: Ceiling Fan(s), En Suite Bathroom, Jetted Tub, Separate Shower, Walk-In Closet(s)
    • Level: First
    • Dimensions: 16 x 12
    Bedroom
    • Features: Ceiling Fan(s), Walk-In Closet(s)
    • Level: First
    • Dimensions: 14 x 10
    Bedroom
    • Features: Ceiling Fan(s)
    • Level: Second
    • Dimensions: 10 x 12
    Bedroom
    • Features: Ceiling Fan(s)
    • Level: Second
    • Dimensions: 10 x 12
    Breakfast room nook
    • Level: First
    • Dimensions: 11 x 8
    Dining room
    • Level: First
    • Dimensions: 11 x 12
    Kitchen
    • Features: Built-in Features, Pantry
    • Level: First
    • Dimensions: 11 x 14
    Living room
    • Features: Fireplace
    • Level: First
    • Dimensions: 19 x 24
    Heating
    • Central
    Cooling
    • Central Air, Ceiling Fan(s), Electric
    Appliances
    • Included: Dishwasher, Electric Cooktop, Electric Oven, Microwave
    • Laundry: Laundry in Utility Room
    Features
    • Wet Bar, Decorative/Designer Lighting Fixtures, Eat-in Kitchen, Open Floorplan, Pantry, Vaulted Ceiling(s), Walk-In Closet(s)
    • Flooring: Carpet, Tile, Wood
    • Has basement: No
    • Number of fireplaces: 1
    • Fireplace features: Wood Burning
    Interior area
    • Total interior livable area: 2,144 sqft

    Property

    Parking
    • Total spaces: 2
    • Parking features: Alley Access, Driveway
    • Attached garage spaces: 2
    Features
    • Levels: Two
    • Stories: 2
    • Patio & porch: Covered
    • Pool features: None
    • Fencing: Wood
    Lot
    • Size: 4,748 Square Feet
    • Dimensions: 47 x 110
    • Features: Interior Lot, Landscaped
    Details
    • Parcel number: 00000706426310000

    Construction

    Type & style
    • Home type: SingleFamily
    • Architectural style: Traditional
    • Property subtype: Duplex, Single Family Residence
    • Attached to another structure: Yes
    Materials
    • Brick
    • Foundation: Slab
    • Roof: Composition
    Condition
    • Resale
    • Year built: 1971

    Utilities & green energy

    • Sewer: Public Sewer
    • Water: Public
    • Utilities for property: Sewer Available, Water Available

    Community & HOA

    Community
    • Features: Sidewalks
    • Subdivision: Crest Meadow Estates
    HOA
    • Has HOA: No
    Location
    • Region: Dallas

    Financial & listing details

    • Tax assessed value: $480,000
    • Annual tax amount: $10,688
    • Date on market: 7/24/2026
    • Cumulative days on market: 15 days
    • Listing terms: Cash,Conventional
    • Exclusions: Refrigerator; washer & dryer; fountain & pedestal; statue on side yard; tall and small ladders in garage.

    Price history

    DateEventPrice
    8/21/2026Sold--
    Source: NTREIS #21329787 Report a problem
    8/12/2026Pending sale$569,000$265/sqft
    Source: NTREIS #21329787 Report a problem
    8/6/2026Price change$569,000-5%$265/sqft
    Source: NTREIS #21329787 Report a problem
    7/24/2026Listed for sale$599,000$279/sqft
    Source: NTREIS #21329787 Report a problem
    7/2/2024Listing removed--
    Source: Zillow Rentals Report a problem
    6/17/2024Listed for rent$3,750+2.7%$2/sqft
    Source: Zillow Rentals Report a problem
    7/14/2023Listing removed--
    Source: Zillow Rentals Report a problem
    6/15/2023Listed for rent$3,650-3.9%$2/sqft
    Source: Zillow Rentals Report a problem
    6/30/2022Listing removed--
    Source: Ebby Halliday Realtors Report a problem
    6/23/2022Listed for rent$3,800+36%$2/sqft
    Source: Ebby Halliday Realtors #20069554 Report a problem
    3/31/2020Listing removed$2,795$1/sqft
    Source: Ebby Halliday, REALTORS #14176771 Report a problem
    12/20/2019Price change$2,795-3.5%$1/sqft
    Source: Ebby Halliday, REALTORS #14176771 Report a problem
    9/11/2019Listed for rent$2,895+1.6%$1/sqft
    Source: Ebby Halliday Realtors #14176771 Report a problem
    7/26/2018Listing removed$2,850$1/sqft
    Source: Ebby Halliday, REALTORS #13852167 Report a problem
    6/8/2018Listed for rent$2,850+3.6%$1/sqft
    Source: Ebby's Little White House #13852167 Report a problem
    2/23/2016Listing removed$2,750$1/sqft
    Source: Ebby Halliday, REALTORS #13313651 Report a problem
    2/10/2016Listed for rent$2,750+10.2%$1/sqft
    Source: Ebby Halliday, REALTORS #13313651 Report a problem
    4/7/2015Listing removed$2,495$1/sqft
    Source: Ebby's Little White House #13103593 Report a problem
    3/3/2015Listed for rent$2,495+25.7%$1/sqft
    Source: Ebby's Little White House #13103593 Report a problem
    6/18/2011Listing removed$1,985$1/sqft
    Source: Ebby Halliday Realtors #11608480 Report a problem
    6/10/2011Listed for rent$1,985$1/sqft
    Source: Active Website #11608480 Report a problem

    Public tax history

    YearProperty taxesTax assessment
    2025$10,688 +15.6%$480,000 +16%
    2024$9,245 -3.4%$413,650 -0.8%
    2023$9,569 +12.3%$416,970 +22.9%
    2022$8,520 $339,380
    Find assessor info on the county website

    Neighborhood: 75230

    Nearby schools

    GreatSchools rating
    Schools provided by the listing agent
    • Elementary: Kramer
    • Middle: Benjamin Franklin
    • High: Hillcrest
    • District: Dallas ISD

    Source: NTREIS. This data may not be complete. We recommend contacting the local school district to confirm school assignments for this home.

    Get a cash offer in 3 minutes
    Find out how much your home could sell for in as little as 3 minutes with a no-obligation cash offer.
    Estimated market value
    $563,900
    Get a cash offer in 3 minutes
    Find out how much your home could sell for in as little as 3 minutes with a no-obligation cash offer.
    Estimated market value
    $563,900