Skip main navigation
Sold
  • Listed by: Windermere Vashon
    Bought with: Skyline Properties, Inc.
    $981,500

    10519 SW 188th Street, Vashon, WA 98070

    3beds
    2,040sqft
    Single Family Residence
    Built in 1997
    5.03 Acres Lot
    $974,300 Zestimate®
    $481/sqft
    $3,966 Estimated rent

    Home value

    $974,300

    $906,000 - $1.05M

    $3,966/mo

    Zestimate® history
    Loading
    Loading...

    Owner options

    List your home for rent

    $3,966/mo

    Rent Zestimate®

    Find your next renter with Zillow Rental Manager. Plus, with online applications, you can quickly screen prospective tenants – for free.

    Learn more

    $3,966/mo

    Rent Zestimate®

    Refinance and save

    $5,817/mo

    Est. payment

    Refinancing to a lower rate could help reduce your monthly payments and save thousands over the life of the loan.

    See today's rates

    $5,817/mo

    Est. payment

    Explore your selling options

    Work with a Zillow partner agent

    Leverage their expertise and Zillow's premium Showcase listings to get your home seen by more buyers.

    Get started

    List with your own agent

    Get your home in front of millions of buyers by listing it on Zillow.

    Learn how to do it

    Sell it yourself

    Take full control of how buyers see your home on Zillow by listing For Sale by Owner (FSBO).

    List your home

    What's special

    Open lawnOverflow parkingOutdoor stageSingle floor livingMature gardensQuartz countersViking induction stove
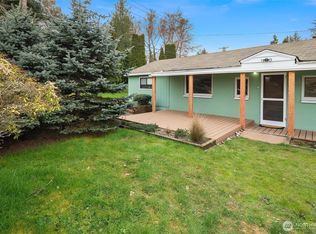
    Terrapin Meadows offers easy single floor living shaped around light, space, and connection to the outdoors. The home features 3 beds and 2 baths across 2040 sq ft with newly refinished maple hardwood floors, solid wood doors and finishes and an open chef's kitchen with Viking induction stove, GE Cafe refrigerator and microwave, and quartz counters. Walls of windows and remote skylights bring in natural light, supported by electric convection heat and a propane stove. The layout moves naturally outdoors where a tigerwood deck with built in seating opens from the main living area. A covered dining pavilion and adjacent kitchen garden with raised beds and deer fencing sit just steps from the kitchen, creating a seamless setting for casual meals, gatherings, or spontaneous entertaining. The five acre property is level and expansive with full southern exposure, mature gardens, open lawn, and overflow parking. A detached studio with water, a single open room, and sliding glass walls with deck sits near an outdoor stage, well suited for music, art, or office use. A 3 car garage with over 1000 sq ft offers shop space. Solar panels, Generac propane generator, metal roof, new electric panel, and sewer connection are in place. End of the road and centrally located with equal access to both ferries, adjacent to Island Center forest. An inviting parklike setting with wildlife, birds, and gardens that come fully alive each spring.

    Zillow last checked:

    Listing updated:

    Listed by:

    JR Crawford,

    Windermere Vashon

    Bought with:

    Melissa M. Fritzler, 9183

    Skyline Properties, Inc.

    Source: NWMLS as distributed by MLS GRID,MLS#: 2469103MLS Logo

    Facts & features

    Interior

    Bedrooms & bathrooms
    • Bedrooms: 3
    • Bathrooms: 2
    • Full bathrooms: 2
    • Main level bathrooms: 2
    • Main level bedrooms: 3
    Primary bedroom
    • Level: Main
    Bedroom
    • Level: Main
    Bedroom
    • Level: Main
    Bathroom full
    • Level: Main
    Bathroom full
    • Level: Main
    Dining room
    • Level: Main
    Entry hall
    • Level: Main
    Kitchen without eating space
    • Level: Main
    Living room
    • Level: Main
    Utility room
    • Level: Main
    Heating
    • High Efficiency (Unspecified), See Remarks, Stove/Free Standing, Wall Furnace, Electric, Propane, Solar (Unspecified)
    Cooling
    • None
    Appliances
    • Included: Dishwasher, Dryer, Microwave, Refrigerator, Stove(s)/Range(s), Washer, Dishwasher(s), Dryer(s), Microwave(s), Refrigerator(s), Washer(s), Water Heater: Electric, Water Heater Location: garage
    Features
    • Bath Off Primary, Ceiling Fan(s), Dining Room, High Tech Cabling
    • Flooring: Hardwood, Vinyl, Carpet
    • Windows: Dbl Pane/Storm Window, Skylight(s)
    • Basement: None
    • Has fireplace: No
    • Fireplace features: See Remarks
    Interior area
    • Total structure area: 2,040
    • Total interior livable area: 2,040 sqft

    Property

    Parking
    • Total spaces: 3
    • Parking features: Driveway, Attached Garage, Off Street
    • Has attached garage: Yes
    • Covered spaces: 3
    Features
    • Levels: One
    • Stories: 1
    • Entry location: Main
    • Patio & porch: Bath Off Primary, Ceiling Fan(s), Dbl Pane/Storm Window, Dining Room, High Tech Cabling, Skylight(s), Sprinkler System, Vaulted Ceiling(s), Water Heater, Wired for Generator
    • Has view: Yes
    • View description: Territorial
    Lot
    • Size: 5.03 Acres
    • Features: Adjacent to Public Land, Dead End Street, Open Lot, Paved, Secluded, Cabana/Gazebo, Cable TV, Deck, Fenced-Partially, High Speed Internet, Outbuildings, Patio, Propane, Shop
    • Topography: Level
    • Residential vegetation: Fruit Trees, Garden Space, Wooded
    Details
    • Parcel number: 3123039082
    • Zoning description: Jurisdiction: County
    • Special conditions: Standard
    • Other equipment: Leased Equipment: propane tank, Wired for Generator

    Construction

    Type & style
    • Home type: SingleFamily
    • Architectural style: 1 Story
    • Property subtype: Single Family Residence
    Materials
    • Wood Products
    • Foundation: Poured Concrete
    • Roof: Metal
    Condition
    • Updated/Remodeled
    • Year built: 1997
    • Major remodel year: 1997

    Utilities & green energy

    • Electric: Company: Puget Sound Energy
    • Sewer: Sewer Connected, Company: Vashon Sewer
    • Water: Public, Company: KC Water District 19
    • Utilities for property: Comcast, Xfinity
    Green energy
    • Energy generation: Solar

    Community & neighborhood

    Location
    • Region: Vashon
    • Subdivision: Center

    Other

    Other facts
    • Listing terms: Conventional,FHA,VA Loan
    • Cumulative days on market: 5 days

    Price history

    DateEventPrice
    4/16/2026Sold$981,500+3.3%$481/sqft
    Source: NWMLS as distributed by MLS GRID #2469103 Report a problem
    4/1/2026Pending sale$950,000$466/sqft
    Source: NWMLS as distributed by MLS GRID #2469103 Report a problem
    3/27/2026Listed for sale$950,000+75.9%$466/sqft
    Source: NWMLS as distributed by MLS GRID #2469103 Report a problem
    10/31/2016Sold$540,000-2.5%$265/sqft
    Source: NWMLS as distributed by MLS GRID #1048090 Report a problem
    7/29/2016Price change$554,000-0.9%$272/sqft
    Source: John L Scott Real Estate #949282 Report a problem
    6/28/2016Price change$559,000-2.8%$274/sqft
    Source: John L Scott Real Estate #949282 Report a problem
    5/28/2016Listed for sale$575,000+23%$282/sqft
    Source: John L Scott Real Estate #949282 Report a problem
    10/9/2014Sold$467,500-1.6%$229/sqft
    Source: NWMLS as distributed by MLS GRID #666448 Report a problem
    9/6/2014Pending sale$475,000$233/sqft
    Source: Windermere Vashon #666448 Report a problem
    7/17/2014Listed for sale$475,000+2.2%$233/sqft
    Source: Windermere Vashon #666448 Report a problem
    1/31/2006Sold$465,000$228/sqft
    Source: Public Record Report a problem

    Public tax history

    YearProperty taxesTax assessment
    2025$9,435 +0%$843,000 -3.2%
    2024$9,433 -1.3%$871,000 +0.7%
    2023$9,561 +1.9%$865,000 -12.2%
    2022$9,383 +5.3%$985,000 +29.1%
    2021$8,910 +8.4%$763,000 +19.6%
    2020$8,221 +1.8%$638,000 -4.8%
    2019$8,076 +10.9%$670,000 +7.2%
    2018$7,284 -0.5%$625,000 +9.3%
    2017$7,322 +29.1%$572,000 +17%
    2016$5,671 $489,000 +4.3%
    2015$5,671 $469,000 +6.1%
    2014$5,671 $442,000 +11.1%
    2013$5,671 $398,000 +7.3%
    2012-- $371,000 -10.6%
    2011-- $415,000 -15.1%
    2010-- $489,000
    2009-- $489,000 +28%
    2007-- $382,000 +7.9%
    2006-- $354,000 +15.3%
    2005-- $307,000 +26.9%
    2001$2,963 +5.8%$242,000 +10.5%
    2000$2,801 $219,000

    Find assessor info on the county website

    Neighborhood: 98070

    Nearby schools

    GreatSchools rating
    Schools provided by the listing agent
    • Elementary: Chautauqua Elem
    • Middle: Mcmurray Mid
    • High: Vashon Isl High

    Source: NWMLS as distributed by MLS GRID. This data may not be complete. We recommend contacting the local school district to confirm school assignments for this home.

    Get a cash offer in 3 minutes
    Find out how much your home could sell for in as little as 3 minutes with a no-obligation cash offer.
    Estimated market value
    $974,300
    Get a cash offer in 3 minutes
    Find out how much your home could sell for in as little as 3 minutes with a no-obligation cash offer.
    Estimated market value
    $974,300