New Construction with Pool and Private backyard, blocks Midway and Episcopal School of Dallas. builder will work with buyer to help with personal touches. READY for move in! 5 Bedroom, 5 and half Baths, 3 car Garage. POOL, Hot tub, fully Landscaped yard, 8FT Privacy fence, Large outdoor living with fireplace and grilling area. Hardwoods, 8ft solid doors, 14ft ceilings in living area with lots of natural light. Second bedroom with bath downstairs next to 2nd living area. Kitchen includes Taj Mahal counter tops, Custom Cabinets, Large gas range, double ovens, fridge, dishwasher, island opens to Living area with fireplace and views to back yard. 2nd PREP KITCHEN includes oven, warming drawer, microwave, ICE maker, Sink, 2nd dishwasher, cold water dispenser, Extra fridge. Primary Bedroom is large with views of the pool and Trees, large Primary bath includes Steam shower, tub, Custom built Oversized Closet and workout Room. 2 Laundry areas (Primary closet, Downstairs large, upstairs laundry chute). Upstairs we have 10ft Ceilings, 3 bedrooms, 3 baths, large Game room,2nd living area, Unfinished media flex room(not in square footage)and incredible amounts of storage areas. whole house foam insulation including garages. 3rd car garage is oversized . This home is very Private with no house right behind you. Just a view of trees. call today
Sold
Price Unknown
10519 Somerton Dr, Dallas, TX 75229
5beds
6,065sqft
Single Family Residence
Built in 2025
0.37 Acres Lot
$3,205,500 Zestimate®
$--/sqft
$-- Estimated rent
Home value
$3,205,500
$2.88M - $3.56M
Not available
Zestimate® history
Owner options
List your home for rent
Find your next renter with Zillow Rental Manager. Plus, with online applications, you can quickly screen prospective tenants – for free.
Refinance and save
Refinancing to a lower rate could help reduce your monthly payments and save thousands over the life of the loan.
Explore your selling options
Work with a Zillow partner agent
Leverage their expertise and Zillow's premium Showcase listings to get your home seen by more buyers.
Get startedList with your own agent
Get your home in front of millions of buyers by listing it on Zillow.
Learn how to do itSell it yourself
Take full control of how buyers see your home on Zillow by listing For Sale by Owner (FSBO).
List your homeWhat's special
Hot tubLots of natural lightPrivate backyardFully landscaped yardCustom built oversized closetPrep kitchenGame room
Zillow last checked:
Listing updated:
Listed by:
Brent King 0499941 214-352-5464,
Brent King Group 214-352-5464
Bought with:
Non-Mls Member
NON MLS
Source: NTREIS,MLS#: 20874958
Facts & features
Interior
Bedrooms & bathrooms
- Bedrooms: 5
- Bathrooms: 6
- Full bathrooms: 5
- 1/2 bathrooms: 1
Primary bedroom
- Features: Dual Sinks, Double Vanity, En Suite Bathroom, Garden Tub/Roman Tub, Steam Shower, Walk-In Closet(s)
- Level: First
Bedroom
- Features: Walk-In Closet(s)
- Level: First
Bedroom
- Level: Second
Bedroom
- Level: Second
Bedroom
- Level: Second
Primary bathroom
- Features: Dual Sinks, Double Vanity, En Suite Bathroom, Granite Counters, Garden Tub/Roman Tub, Steam Shower
- Level: First
Living room
- Features: Ceiling Fan(s), Fireplace
- Level: First
Heating
- Central
Cooling
- Central Air, Ceiling Fan(s), Electric
Appliances
- Included: Some Gas Appliances, Built-In Gas Range, Double Oven, Dishwasher, Electric Oven, Electric Range, Gas Cooktop, Disposal, Gas Water Heater, Ice Maker, Microwave, Plumbed For Gas, Range, Refrigerator, Some Commercial Grade, Tankless Water Heater, Vented Exhaust Fan
Features
- Decorative/Designer Lighting Fixtures, High Speed Internet, In-Law Floorplan, Kitchen Island, Open Floorplan, Pantry, Vaulted Ceiling(s), Walk-In Closet(s)
- Flooring: Carpet, Hardwood, Tile
- Has basement: No
- Number of fireplaces: 2
- Fireplace features: Family Room, Gas Starter, Outside, Wood Burning
Interior area
- Total interior livable area: 6,065 sqft
Property
Parking
- Total spaces: 3
- Parking features: Garage, Inside Entrance
- Attached garage spaces: 3
Features
- Levels: Two
- Stories: 2
- Patio & porch: Covered
- Exterior features: Outdoor Grill, Outdoor Living Area
- Pool features: Heated, In Ground, Outdoor Pool, Pool, Pool/Spa Combo, Waterfall
- Fencing: Electric,Wood
Lot
- Size: 0.37 Acres
- Features: Interior Lot, Landscaped, Subdivision, Few Trees
- Residential vegetation: Grassed
Details
- Parcel number: 00000526894000000
Construction
Type & style
- Home type: SingleFamily
- Architectural style: Contemporary/Modern,Traditional,Detached
- Property subtype: Single Family Residence
Materials
- Stone Veneer, Stucco
Condition
- New construction: Yes
- Year built: 2025
Utilities & green energy
- Sewer: Public Sewer
- Water: Public
- Utilities for property: Sewer Available, Water Available
Community & HOA
Community
- Subdivision: Northway Hills
HOA
- Has HOA: No
Location
- Region: Dallas
Financial & listing details
- Tax assessed value: $3,027,870
- Annual tax amount: $13,112
- Date on market: 3/20/2025
- Cumulative days on market: 219 days
- Listing terms: Cash,Conventional
- Exclusions: LISTING was pulled for to add new photos and videos and put back on market
Price history
| Date | Event | Price |
|---|---|---|
| 6/18/2025 | Sold | -- |
Source: NTREIS #20874958 Report a problem | ||
| 5/29/2025 | Pending sale | $3,295,000$543/sqft |
Source: NTREIS #20874958 Report a problem | ||
| 3/20/2025 | Listed for sale | $3,295,000-1.6%$543/sqft |
Source: NTREIS #20874958 Report a problem | ||
| 3/18/2025 | Listing removed | $3,349,000$552/sqft |
Source: NTREIS #20758497 Report a problem | ||
| 10/19/2024 | Listed for sale | $3,349,000$552/sqft |
Source: NTREIS #20758497 Report a problem | ||
| 9/9/2024 | Listing removed | $3,349,000$552/sqft |
Source: NTREIS #20683530 Report a problem | ||
| 8/17/2024 | Listed for sale | $3,349,000$552/sqft |
Source: NTREIS #20683530 Report a problem | ||
Public tax history
| Year | Property taxes | Tax assessment |
|---|---|---|
| 2025 | $67,422 +339.5% | $3,027,870 +341.1% |
| 2024 | $15,341 +52.6% | $686,410 +20.1% |
| 2023 | $10,055 -6.4% | $571,370 |
| 2022 | $10,745 +3.2% | $571,370 +19.2% |
| 2021 | $10,406 -2.8% | $479,530 |
| 2020 | $10,705 +2.9% | $479,530 |
| 2019 | $10,403 +5.9% | $479,530 |
| 2018 | $9,821 +15.6% | $479,530 +12.9% |
| 2017 | $8,493 +10.4% | $424,750 +6.5% |
| 2016 | $7,692 +18.6% | $398,670 +18.1% |
| 2015 | $6,484 | $337,680 +3.6% |
| 2014 | $6,484 | $326,100 |
| 2013 | -- | -- |
| 2012 | -- | -- |
| 2011 | -- | -- |
| 2010 | -- | -- |
| 2009 | -- | -- |
| 2008 | -- | -- |
| 2007 | -- | -- |
| 2005 | -- | -- |
| 2004 | -- | -- |
| 2003 | -- | -- |
| 2002 | -- | -- |
| 2001 | -- | -- |
Find assessor info on the county website
Neighborhood: Walnut Hill
Nearby homes
- $891,6003 bd2 ba1.9k sqft10509 Somerton Dr, Dallas, TX 75229Off Market
- $820,1003 bd2 ba1.9k sqft10529 Somerton Dr, Dallas, TX 75229Off Market
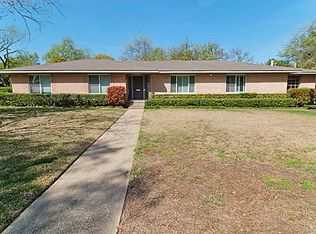
- $919,5004 bd2 ba2.4k sqft3990 Cobblestone Cir, Dallas, TX 75229Off Market
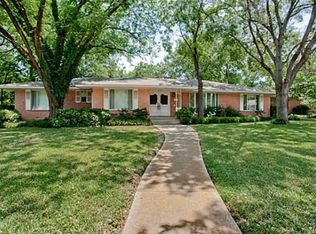
- $1,023,5003 bd2 ba2.4k sqft10440 Rosser Cir, Dallas, TX 75229Off Market
- $1,039,1004 bd3 ba2.5k sqft10520 Somerton Dr, Dallas, TX 75229Off Market
- $1,512,8004 bd3 ba2.7k sqft10419 Somerton Dr, Dallas, TX 75229Off Market
- $1,127,0005 bd3 ba3.3k sqft10530 Somerton Dr, Dallas, TX 75229Off Market
- $1,107,9003 bd2 ba2.9k sqft10510 Somerton Dr, Dallas, TX 75229Off Market
Nearby schools
GreatSchools rating
- 8/10Harry C Withers Elementary SchoolGrades: PK-6Distance: 1 mi
- 6/10Ewell D Walker Middle SchoolGrades: 7-8Distance: 2.9 mi
- 4/10W T White High SchoolGrades: 9-12Distance: 2.1 mi
Schools provided by the listing agent
- Elementary: Walnuthill
- Middle: Cary
- High: Jefferson
- District: Dallas ISD
Source: NTREIS. This data may not be complete. We recommend contacting the local school district to confirm school assignments for this home.
Get a cash offer in 3 minutes
Find out how much your home could sell for in as little as 3 minutes with a no-obligation cash offer.
Estimated market value
$3,205,500
Get a cash offer in 3 minutes
Find out how much your home could sell for in as little as 3 minutes with a no-obligation cash offer.
Estimated market value
$3,205,500
- Texas
- Dallas County
- Dallas
- 75229
- Walnut Hill
- 10519 Somerton Dr
