Skip main navigation
Off market
  • $294,600

    10519 Summer Azure Dr, Riverview, FL 33578

    3beds
    1,380sqft
    Single Family Residence
    Built in 2013
    4,791 Square Feet Lot
    $294,600 Zestimate®
    $213/sqft
    $2,129 Estimated rent

    Home value

    $294,600

    $280,000 - $309,000

    $2,129/mo

    Zestimate® history
    Loading
    Loading...

    Owner options

    List your home for rent

    $2,129/mo

    Rent Zestimate®

    Find your next renter with Zillow Rental Manager. Plus, with online applications, you can quickly screen prospective tenants – for free.

    Learn more

    $2,129/mo

    Rent Zestimate®

    Refinance and save

    $2,092/mo

    Est. payment

    Refinancing to a lower rate could help reduce your monthly payments and save thousands over the life of the loan.

    See today's rates

    $2,092/mo

    Est. payment

    Explore your selling options

    Work with a Zillow partner agent

    Leverage their expertise and Zillow's premium Showcase listings to get your home seen by more buyers.

    Get started

    List with your own agent

    Get your home in front of millions of buyers by listing it on Zillow.

    Learn how to do it

    Sell it yourself

    Take full control of how buyers see your home on Zillow by listing For Sale by Owner (FSBO).

    List your home

    What's special

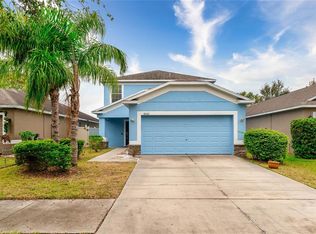
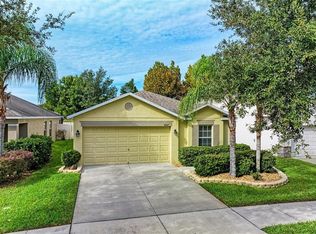
    FALL IN LOVE WITH YOUR HOME Drive Up To This Manicure Landscape Lawn, As You Get Out Of The Car You Can Visualize Moving Into This Beautiful 3 Bedroom/2 Bath/2 Car Garage, 2013 Home Nestled In The Heart Of Riverview In A Peaceful And Delightful Quaint Community With NO CDDS And Small HOA Fees $75.00,a month...Walking Distance To Mail Boxes & Community PoolExterior Recently Painted September 2020 This ECOSMART HOME IS BUILT GREEN Meaning It Will Save You Money On Your Electricity Bill Each Month, Home Has So Much To Offer 15 SEER HIGH EFFICIENCY HVAC heating and air, Moen Plumbing Fixtures w/ Chrome Finish, Programmable Thermostats, Energy Efficient Low E Dual Pane Windows, 60 Gallon HYBRID Water HeaterAnd If Thats Not Enough Home Features A Split Floorplan (The Moritz Floorplan) With Light Natural Tones, Nice Size Open Family Room/Dining Room Combo, Plant Shelves Trim The Living & Dining Areas, Washer & Dryer Stays With The Inside Utility Room, The Owners Suite Has A Shower & Large Walk In Closet, Second Bedroom Also Has Light Natural Tones & The Third Bedroom & Bathroom Has the Tiffany Color, Serenity, Waking Up To Start The DayDiagonal Ceramic Tile, Laminate Wood Flooring Drape The Common Areas, Blinds Open Up To All The Natural Light, Kitchen Has The Granite Countertops, Maple Cabinets, Stainless Steel Appliances, Breakfast Bar, Dinette Nook For The Fabulous Meals To Eat In The Kitchen, Sliders Lead To Lanai While You Unwind And Enjoy Your Lanai & Backyard, So Close To I-75, Schools, Shopping & Medical OfficesYou Can Make This HOME Dream Happen!!!

    This property is off market, which means it's not currently listed for sale or rent on Zillow. This may be different from what's available on other websites or public sources.

    Originating MLS: Tampa

    Facts & features

    Interior

    Bedrooms & bathrooms
    • Bedrooms: 3
    • Bathrooms: 2
    • Full bathrooms: 2
    Heating
    • Forced air
    Cooling
    • Central
    Appliances
    • Included: Dishwasher, Garbage disposal, Microwave, Range / Oven, Refrigerator
    • Laundry: Inside
    Features
    • Eating Space In Kitchen, Open Floorplan, Walk-In Closet(s), Living Room/Dining Room Combo, Window Treatments, Vaulted Ceiling(s)
    • Flooring: Tile, Laminate
    • Windows: Blinds
    Interior area
    • Structure area source: Public Records
    • Total interior livable area: 1,380 sqft

    Property

    Parking
    • Total spaces: 2
    • Parking features: Garage - Attached
    Features
    • Levels: One
    • Exterior features: Stucco
    • Pool features: Gunite
    • Has view: Yes
    • View description: Water
    • Has water view: Yes
    • Water view: Water
    Lot
    • Size: 4,791 Square Feet
    • Dimensions: 40x122.87
    Details
    • Parcel number: 2030299TD000005000100U
    • Zoning: PD

    Construction

    Type & style
    • Home type: SingleFamily
    • Architectural style: Contemporary
    • Property subtype: Single Family Residence
    Materials
    • masonry
    • Roof: Composition
    Condition
    • Year built: 2013

    Utilities & green energy

    • Sewer: Public Sewer
    • Utilities for property: Sewer Connected, Public

    Community & HOA

    Community
    • Security: Smoke Detector(s)
    • Subdivision: WILSON MANOR PH 2
    HOA
    • Has HOA: Yes
    • Amenities included: Pool
    • Services included: Community Pool, Maintenance Grounds, Pool Maintenance
    • HOA fee: $75 monthly
    Location
    • Region: Riverview

    Financial & listing details

    • Price per square foot: $213/sqft
    • Tax assessed value: $234,451
    • Annual tax amount: $5,100
    • Listing terms: Cash, Conventional, FHA, VA Loan
    • Ownership: Fee Simple

    Price history

    DateEventPrice
    10/23/2020Sold$227,000$164/sqft
    Source: Stellar MLS #T3265795 Report a problem
    9/21/2020Pending sale$227,000$164/sqft
    Source: RE/MAX ALLIANCE GROUP #T3265795 Report a problem
    9/18/2020Listed for sale$227,000+33.5%$164/sqft
    Source: RE/MAX ALLIANCE GROUP #T3265795 Report a problem
    12/27/2013Sold$170,000$123/sqft
    Source: Public Record Report a problem

    Public tax history

    YearProperty taxesTax assessment
    2025$5,100 +10.9%$233,037 +10%
    2024$4,599 +7%$211,852 +11.5%
    2023$4,297 +9%$190,068 +10%
    2022$3,942 +13.2%$172,789 +10%
    2021$3,482 +57%$157,081 +19.8%
    2020$2,218 +4.2%$131,110 +2.3%
    2019$2,128 $128,162 +1.9%
    2018$2,128 +2.5%$125,772 -4.2%
    2017$2,076 +1.6%$131,234 +8.8%
    2016$2,042 +1.4%$120,651 -3.8%
    2015$2,014 -38.7%$125,370 -4.2%
    2014$3,286 $130,811 +914%
    2013$3,286 $12,901
    Find assessor info on the county website

    Neighborhood: 33578

    Nearby schools

    GreatSchools rating
    Schools provided by the listing agent
    • Elementary: Sessums-HB
    • Middle: Rodgers-HB
    • High: Riverview-HB

    Source: The MLS. This data may not be complete. We recommend contacting the local school district to confirm school assignments for this home.

    Get a cash offer in 3 minutes
    Find out how much your home could sell for in as little as 3 minutes with a no-obligation cash offer.
    Estimated market value
    $294,600
    Get a cash offer in 3 minutes
    Find out how much your home could sell for in as little as 3 minutes with a no-obligation cash offer.
    Estimated market value
    $294,600