South Bloomington is indeed a wonderful and highly functional location, offering a perfect
balance of urban convenience and natural beauty. Its positioning just south of Minneapolis and
near the MSP Airport makes commuting and traveling incredibly easy.
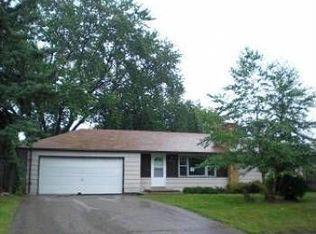
All that and a beautiful kitchen will excite and draw you to this home.
Spacious yard, large garage, and a lower level with fireplace. This home cannot be beat at
this price. Walk to Moir Park and access to Nine Mile Creek.
Closed
Zillow last checked:
Listing updated:
Bought with:
Robert Grossman
Coldwell Banker Realty - Southwest Regional
Source: NorthstarMLS as distributed by MLS GRID,MLS#: 7121002
Price history
| Date | Event | Price |
|---|---|---|
| 9/18/2026 | Sold | $330,000-2.9%$199/sqft |
Source:  NorthstarMLS as distributed by MLS GRID #7121002 Report a problem NorthstarMLS as distributed by MLS GRID #7121002 Report a problem | ||
| 8/26/2026 | Pending sale | $339,900$205/sqft |
Source: NorthstarMLS as distributed by MLS GRID #7121002 Report a problem | ||
| 8/4/2026 | Listed for sale | $339,900$205/sqft |
Source: NorthstarMLS as distributed by MLS GRID #7121002 Report a problem | ||
| 8/3/2026 | Listing removed | $339,900$205/sqft |
Source: NorthstarMLS as distributed by MLS GRID #7090064 Report a problem | ||
| 7/29/2026 | Price change | $339,900-2.9%$205/sqft |
Source: NorthstarMLS as distributed by MLS GRID #7090064 Report a problem | ||
| 7/10/2026 | Price change | $349,900-2.8%$211/sqft |
Source: NorthstarMLS as distributed by MLS GRID #7090064 Report a problem | ||
| 6/9/2026 | Listed for sale | $359,900+316.6%$217/sqft |
Source: NorthstarMLS as distributed by MLS GRID #7090064 Report a problem | ||
| 8/1/1991 | Sold | $86,400$52/sqft |
Source: Agent Provided Report a problem | ||
Nearby homes
- $368,9005 bd2 ba1.6k sqft10513 Thomas Ave S, Bloomington, MN 55431Off Market
- $302,8003 bd1 ba1k sqft10525 Thomas Ave S, Bloomington, MN 55431Off Market
- $307,6002 bd1 ba1k sqft10518 Sheridan Ave S, Bloomington, MN 55431Off Market
- $330,3003 bd1 ba1.2k sqft10524 Sheridan Ave S, Bloomington, MN 55431Off Market
Get a cash offer in 3 minutes
Find out how much your home could sell for in as little as 3 minutes with a no-obligation cash offer.
Estimated market value
$330,000
