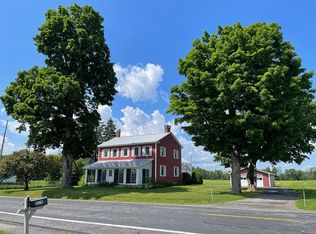
*Now with more land!* This beautifully maintained 1810 farmhouse offers a perfect blend of historic charm and modern comforts. This 4 bedroom, 2 bath home features a glass-enclosed front porch and an attached barn-style garage, set on a picturesque lot adorned with beautiful maple trees. The large eat-in kitchen is truly the heart of the home, complete with abundant cabinet space, pull-out drawers, matching built-ins, a breakfast bar, exposed brick, and rustic beam ceilings. The adjoining dining area makes it ideal for gatherings. The inviting living room features a cozy fireplace and hardwood floors beneath the carpeting, while the east-facing sunroom provides the perfect spot to enjoy morning coffee and watch the sunrise over the barns and land across the road--included with the property! A convenient mudroom with laundry hookup connects the home to the attached garage with a pellet boiler for an alternative heating option. Upstairs, a versatile loft area—formerly a fifth bedroom—serves as a great den or home office. The primary bedroom offers dual closets and hardwood floors. Additional features include a detached two-car garage, standing seam metal roof, and vinyl siding for low-maintenance living. Across the road, an impressive barn and multiple outbuildings sit on an additional 37+ acres-- offering storage, workshop space, and land for your recreational enjoyment. A rare opportunity to own a well-cared-for property with both character and utility! 360 degree virtual tour can be viewed here: https://mls.ricoh360.com/27a00699-8a9c-45b7-8748-e08c92840b80?floorplans=false
Sold for $340,000
$340,000
10519 Us Highway 9, Champlain, NY 12919
4beds
2,109sqft
Single Family Residence
Built in 1810
38.3 Acres Lot
$351,300 Zestimate®
$161/sqft
$2,279 Estimated rent
Home value
$351,300
$285,000 - $432,000
$2,279/mo
Zestimate® history
Owner options
List your home for rent
$2,279/mo
Rent Zestimate®
Find your next renter with Zillow Rental Manager. Plus, with online applications, you can quickly screen prospective tenants – for free.
$2,279/mo
Rent Zestimate®
Refinance and save
$2,444/mo
Est. payment
Refinancing to a lower rate could help reduce your monthly payments and save thousands over the life of the loan.
$2,444/mo
Est. payment
Explore your selling options
Work with a Zillow partner agent
Leverage their expertise and Zillow's premium Showcase listings to get your home seen by more buyers.
Get startedList with your own agent
Get your home in front of millions of buyers by listing it on Zillow.
Learn how to do itSell it yourself
Take full control of how buyers see your home on Zillow by listing For Sale by Owner (FSBO).
List your homeWhat's special
Cozy fireplaceVersatile loft areaExposed brickDetached two-car garageAttached barn-style garagePellet boilerStanding seam metal roof
Zillow last checked:
Listing updated:
Listed by:
Emily M. Boucher,
Due North Realty LLC
Bought with:
Kimberly Llewellyn, 10301209351
Coldwell Banker Whitbeck Assoc. Plattsburgh
Source: ACVMLS,MLS#: 206023
Facts & features
Interior
Bedrooms & bathrooms
- Bedrooms: 4
- Bathrooms: 2
- Full bathrooms: 2
- Main level bathrooms: 1
- Main level bedrooms: 1
Bedroom 1
- Features: Hardwood
- Level: Second
- Area: 194.04 Square Feet
- Dimensions: 14.7 x 13.2
Bedroom 2
- Features: Carpet
- Level: Second
- Area: 140.98 Square Feet
- Dimensions: 13.3 x 10.6
Bedroom 3
- Description: (off of kitchen)
- Features: Carpet
- Level: First
- Area: 112.32 Square Feet
- Dimensions: 11.11 x 10.11
Bedroom 4
- Description: (set up as craft room)
- Features: Parquet
- Level: Second
- Area: 128.48 Square Feet
- Dimensions: 14.6 x 8.8
Bathroom 1
- Features: Vinyl
- Level: First
- Area: 47.88 Square Feet
- Dimensions: 7.6 x 6.3
Bathroom 2
- Features: Vinyl
- Level: Second
- Area: 35.91 Square Feet
- Dimensions: 6.3 x 5.7
Kitchen
- Description: Eat-In Kitchen w/ attached dining area
- Features: Linoleum
- Level: First
- Area: 322.26 Square Feet
- Dimensions: 24.6 x 13.1
Living room
- Features: Carpet
- Level: First
- Area: 240.12 Square Feet
- Dimensions: 17.4 x 13.8
Loft
- Description: (previously 5th bedroom)
- Features: Carpet
- Level: Second
- Area: 153.44 Square Feet
- Dimensions: 13.7 x 11.2
Other
- Description: Mudroom
- Features: Other
- Level: First
- Area: 189 Square Feet
- Dimensions: 17.5 x 10.8
Heating
- Baseboard, Hot Water, Oil, Other
Cooling
- Window Unit(s)
Appliances
- Included: Dishwasher, Electric Water Heater, Free-Standing Electric Range, Refrigerator, Water Softener Owned
- Laundry: Electric Dryer Hookup, Main Level
Features
- Breakfast Bar, Built-in Features, Ceiling Fan(s), Central Vacuum, Eat-in Kitchen, High Speed Internet, Natural Woodwork
- Flooring: Carpet, Hardwood, Linoleum, Parquet
- Doors: Sliding Doors
- Windows: Double Pane Windows, Vinyl Clad Windows, Wood Frames
- Basement: Concrete,Exterior Entry,Full,Interior Entry,Sump Pump,Unfinished
- Number of fireplaces: 1
- Fireplace features: Living Room, Wood Burning
Interior area
- Total structure area: 3,081
- Total interior livable area: 2,109 sqft
- Finished area above ground: 2,109
- Finished area below ground: 0
Property
Parking
- Parking features: Garage Door Opener, Paved
- Has attached garage: Yes
Features
- Levels: Two
- Stories: 2
- Patio & porch: Front Porch, Glass Enclosed
- Exterior features: Storage
- Has view: Yes
- View description: Meadow
Lot
- Size: 38.3 Acres
- Features: Meadow
Details
- Additional structures: Barn(s), Outbuilding, Second Garage
- Parcel number: 48.131.215
- Horses can be raised: Yes
- Horse amenities: Barn, Pasture, Trailer Storage
Construction
Type & style
- Home type: SingleFamily
- Architectural style: Farmhouse,Old Style
- Property subtype: Single Family Residence
Materials
- T1-11, Vinyl Siding
- Foundation: Stone
- Roof: Metal
Condition
- Year built: 1810
Utilities & green energy
- Electric: 220 Volts in Laundry, Circuit Breakers
- Sewer: Septic Tank
- Water: Well Drilled
- Utilities for property: Cable Connected, Internet Connected, Phone Connected
Community & HOA
Community
- Security: Carbon Monoxide Detector(s), Smoke Detector(s)
Location
- Region: Champlain
Financial & listing details
- Price per square foot: $161/sqft
- Annual tax amount: $6,635
- Date on market: 10/15/2025
- Listing agreement: Exclusive Right To Sell
- Listing terms: Cash,Conventional
- Lease term: Short Term Lease
Price history
| Date | Event | Price |
|---|---|---|
| 1/29/2026 | Sold | $340,000$161/sqft |
Source:  ACVMLS #206023 Report a problem ACVMLS #206023 Report a problem | ||
| 11/26/2025 | Pending sale | $340,000$161/sqft |
Source: ACVMLS #206023 Report a problem | ||
| 11/3/2025 | Price change | $340,000+6.6%$161/sqft |
Source: ACVMLS #206023 Report a problem | ||
| 10/15/2025 | Listed for sale | $319,000$151/sqft |
Source: ACVMLS #206023 Report a problem | ||
Public tax history
Tax history is unavailable.
Neighborhood: 12919
Nearby homes
- $280,2003 bd2 ba2.1k sqft10519 Route 9, Champlain, NY 12919Off Market
- $335,1003 bd2 ba1.9k sqft10554 Route 9, Champlain, NY 12919Off Market
- $216,2003 bd1 ba1.8k sqft10545 Route 9, Champlain, NY 12919Off Market

- $254,5003 bd2 ba1.9k sqft10545 State Route 9, Champlain, NY 12919Off Market
- $261,2003 bd2 ba1.5k sqft10448 Route 9, Champlain, NY 12919Off Market
- $10,300-- bd-- ba-- sqftRt 9, Champlain, NY 12919Off Market
- $124,7003 bd1 ba1.6k sqft10566 Route 9, Champlain, NY 12919Off Market
- $283,1003 bd2 ba1.3k sqft10563 Route 9, Champlain, NY 12919Off Market
Nearby schools
GreatSchools rating
- 9/10Chazy Central Rural Elementary SchoolGrades: K-6Distance: 4 mi
- 5/10Chazy Central Rural Junior Senior High SchoolGrades: 7-12Distance: 4 mi
- New York
- Clinton County
- Champlain
- 12919
- 10519 Us Highway 9
