*NEW ROOF IN 2026-MOTIVATED SELLERS* Luxury living in Fawn Lake, welcome home to refined golf-course living in this stunning, fully updated Southern Colonial custom home, perfectly positioned on a level, private fenced lot. Thoughtfully remodeled throughout—including a gorgeous kitchen, spa-inspired primary bath, new flooring on all levels, fresh designer paint, and countless upgrades—this home is truly move-in ready. From the moment you arrive, the charming double front porches overlook a quiet cul-de-sac where neighbors gather and children play. Inside, a dramatic two-story foyer and gleaming hardwood floors set the tone for elegant yet comfortable living. The bright gourmet kitchen is the heart of the home, featuring quartz countertops, Sub-Zero and Miele appliances, oversized center island with a wine cooler, double wall ovens, pantry, custom cabinetry, and beautiful built-ins—ideal for both entertaining and everyday life. A main-level home office with custom trim provides the perfect work-from-home space, with additional flexible rooms throughout the home for offices, studies, or creative spaces. The open floor plan offers seamless flow while still providing private retreats, including a sun-drenched sunroom with tranquil garden and golf course views. Enjoy movie nights in the media room, stay active in the lower-level gym, and entertain outdoors on the screened porch and expansive patio with fire pit, surrounded by professionally landscaped four-season perennial gardens. The expansive primary suite is a true sanctuary, complete with sitting area, private balcony overlooking the golf course, enormous custom walk-in closet, and a newly remodeled spa-style bath with jetted tub and oversized multi-head shower. Three additional bedrooms each offer their own baths, creating exceptional comfort for family and guests. An upstairs laundry room adds everyday convenience. Additional highlights include extensive custom moldings and trim, a whole-house generator, and a three-car GarageTek-equipped garage with commercial-grade epoxy flooring. The professionally designed landscaping delivers beauty with minimal maintenance. Enjoy resort-style amenities including country club dining, championship golf, clubhouse, pool, beach, tennis, fitness center, boating, pickleball, basketball, walking and biking trails—and more. Fully updated. Turnkey. Available now. Schedule your private showing today and experience elevated living in one of the area’s most sought-after communities.
Sold for $1,040,000
$1,040,000
10519 Wildbrooke Ct, Spotsylvania, VA 22551
5beds
6,108sqft
Single Family Residence
Built in 2005
1.06 Acres Lot
$1,040,100 Zestimate®
$170/sqft
$4,745 Estimated rent
Home value
$1,040,100
$988,000 - $1.09M
$4,745/mo
Zestimate® history
Owner options
List your home for rent
$4,745/mo
Rent Zestimate®
Find your next renter with Zillow Rental Manager. Plus, with online applications, you can quickly screen prospective tenants – for free.
$4,745/mo
Rent Zestimate®
Refinance and save
$9,787/mo
Est. payment
Refinancing to a lower rate could help reduce your monthly payments and save thousands over the life of the loan.
$9,787/mo
Est. payment
Explore your selling options
Work with a Zillow partner agent
Leverage their expertise and Zillow's premium Showcase listings to get your home seen by more buyers.
Get startedList with your own agent
Get your home in front of millions of buyers by listing it on Zillow.
Learn how to do itSell it yourself
Take full control of how buyers see your home on Zillow by listing For Sale by Owner (FSBO).
List your homeWhat's special
Lower-level gymBeautiful built-insLevel private fenced lotQuiet cul-de-sacScreened porchCharming double front porchesSub-zero and miele appliances
Zillow last checked:
Listing updated:
Listed by:
Lisa Lynch 434-336-7653,
Jason Mitchell Real Estate New Jersey, LLC
Bought with:
Dana Campbell, 0225253844
Samson Properties
Jason Cheperdak, 0226009835
Samson Properties
Source: Bright MLS,MLS#: VASP2039260
Facts & features
Interior
Bedrooms & bathrooms
- Bedrooms: 5
- Bathrooms: 6
- Full bathrooms: 5
- 1/2 bathrooms: 1
- Main level bathrooms: 1
Rooms
- Room types: Living Room, Dining Room, Primary Bedroom, Sitting Room, Bedroom 2, Bedroom 3, Bedroom 4, Kitchen, Family Room, Den, Foyer, Breakfast Room, Sun/Florida Room, Exercise Room, Laundry, Office, Storage Room, Media Room, Primary Bathroom, Full Bath, Half Bath
Primary bedroom
- Level: Upper
Bedroom 2
- Level: Upper
Bedroom 3
- Level: Upper
Bedroom 4
- Level: Upper
Primary bathroom
- Level: Upper
Breakfast room
- Level: Main
Den
- Level: Lower
Dining room
- Level: Main
Exercise room
- Level: Lower
Family room
- Level: Main
Foyer
- Level: Main
Other
- Level: Lower
Half bath
- Level: Main
Kitchen
- Level: Main
Laundry
- Level: Upper
Living room
- Level: Main
Media room
- Level: Lower
Office
- Level: Main
Screened porch
- Level: Main
Sitting room
- Level: Upper
Storage room
- Level: Lower
Other
- Level: Main
Heating
- Forced Air, Propane
Cooling
- Ceiling Fan(s), Central Air, Electric
Appliances
- Included: Microwave, Range, Dishwasher, Disposal, Ice Maker, Oven, Oven/Range - Gas, Range Hood, Refrigerator, Stainless Steel Appliance(s), Dryer, Washer, Gas Water Heater
- Laundry: Laundry Room
Features
- Additional Stairway, Breakfast Area, Built-in Features, Ceiling Fan(s), Chair Railings, Combination Kitchen/Living, Crown Molding, Curved Staircase, Dining Area, Family Room Off Kitchen, Open Floorplan, Floor Plan - Traditional, Formal/Separate Dining Room, Kitchen - Gourmet, Kitchen Island, Upgraded Countertops, Wine Storage, 9'+ Ceilings, High Ceilings, Tray Ceiling(s)
- Flooring: Carpet, Ceramic Tile, Hardwood, Wood
- Doors: Insulated, Sliding Glass
- Windows: Double Hung, Insulated Windows
- Basement: Finished,Side Entrance
- Number of fireplaces: 1
Interior area
- Total structure area: 6,638
- Total interior livable area: 6,108 sqft
- Finished area above ground: 5,312
- Finished area below ground: 796
Property
Parking
- Total spaces: 3
- Parking features: Garage Faces Side, Garage Door Opener, Attached
- Attached garage spaces: 3
Accessibility
- Accessibility features: None
Features
- Levels: Three
- Stories: 3
- Patio & porch: Screened Porch
- Pool features: None
- Has view: Yes
- View description: Golf Course, Panoramic, Trees/Woods
- Waterfront features: Lake
- Body of water: Fawn Lake
Lot
- Size: 1.06 Acres
Details
- Additional structures: Above Grade, Below Grade
- Parcel number: 18C29693
- Zoning: R1
- Special conditions: Standard
Construction
Type & style
- Home type: SingleFamily
- Architectural style: Colonial
- Property subtype: Single Family Residence
Materials
- Brick, Vinyl Siding
- Foundation: Brick/Mortar
- Roof: Architectural Shingle
Condition
- Very Good
- New construction: No
- Year built: 2005
Utilities & green energy
- Sewer: Public Sewer
- Water: Public
- Utilities for property: Cable Available, Propane, Cable
Community & HOA
Community
- Subdivision: Fawn Lake
HOA
- Has HOA: Yes
- Amenities included: Bar/Lounge, Baseball Field, Basketball Court, Beach Access, Bike Trail, Billiard Room, Boat Ramp, Clubhouse, Common Grounds, Community Center, Dining Rooms, Fitness Center, Gated, Golf Club, Golf Course, Golf Course Membership Available, Jogging Path, Lake, Marina/Marina Club, Party Room, Picnic Area, Pier/Dock, Recreation Facilities, Security, Soccer Field, Pool, Tennis Court(s), Volleyball Courts, Water/Lake Privileges
- Services included: Common Area Maintenance, Management, Road Maintenance, Security, Snow Removal
- HOA fee: $3,650 annually
- HOA name: FAWN LAKE COMMUNITY ASSOCIATION
Location
- Region: Spotsylvania
Financial & listing details
- Price per square foot: $170/sqft
- Tax assessed value: $839,000
- Annual tax amount: $6,161
- Date on market: 2/16/2026
- Listing agreement: Exclusive Right To Sell
- Listing terms: Cash,Conventional,FHA,VA Loan
- Ownership: Fee Simple
Price history
| Date | Event | Price |
|---|---|---|
| 6/29/2026 | Sold | $1,040,000-4.1%$170/sqft |
Source:  Bright MLS #VASP2039260 Report a problem Bright MLS #VASP2039260 Report a problem | ||
| 5/27/2026 | Contingent | $1,085,000$178/sqft |
Source: Bright MLS #VASP2039260 Report a problem | ||
| 5/11/2026 | Price change | $1,085,000-0.9%$178/sqft |
Source: Bright MLS #VASP2039260 Report a problem | ||
| 4/28/2026 | Price change | $1,095,000-0.9%$179/sqft |
Source: Bright MLS #VASP2039260 Report a problem | ||
| 4/2/2026 | Price change | $1,105,000-1.8%$181/sqft |
Source: Bright MLS #VASP2039260 Report a problem | ||
| 3/22/2026 | Price change | $1,125,000-0.9%$184/sqft |
Source: Bright MLS #VASP2039260 Report a problem | ||
| 2/25/2026 | Price change | $1,135,000-3.4%$186/sqft |
Source: Bright MLS #VASP2039260 Report a problem | ||
| 2/16/2026 | Listed for sale | $1,175,000+34.3%$192/sqft |
Source: Bright MLS #VASP2039260 Report a problem | ||
| 9/8/2022 | Sold | $875,000$143/sqft |
Source: Bright MLS #VASP2008296 Report a problem | ||
| 8/22/2022 | Pending sale | $875,000$143/sqft |
Source: Bright MLS #VASP2008296 Report a problem | ||
| 7/1/2022 | Contingent | $875,000$143/sqft |
Source: Bright MLS #VASP2008296 Report a problem | ||
| 6/19/2022 | Price change | $875,000-2.8%$143/sqft |
Source: Bright MLS #VASP2008296 Report a problem | ||
| 4/15/2022 | Listed for sale | $899,900$147/sqft |
Source: Bright MLS #VASP2008296 Report a problem | ||
| 4/13/2022 | Contingent | $899,900$147/sqft |
Source: Bright MLS #VASP2008296 Report a problem | ||
| 4/13/2022 | Listed for sale | $899,900+20%$147/sqft |
Source: Bright MLS #VASP2008296 Report a problem | ||
| 2/26/2021 | Listing removed | -- |
Source: Owner Report a problem | ||
| 5/31/2020 | Listing removed | $3,500$1/sqft |
Source: Owner Report a problem | ||
| 5/28/2020 | Listed for rent | $3,500-7.9%$1/sqft |
Source: Owner Report a problem | ||
| 6/8/2019 | Listing removed | $749,700$123/sqft |
Source: Coldwell Banker Elite #VASP190646 Report a problem | ||
| 6/7/2019 | Listing removed | $3,800$1/sqft |
Source: Coldwell Banker Elite #VASP211472 Report a problem | ||
| 5/20/2019 | Price change | $749,700-3.5%$123/sqft |
Source: Coldwell Banker Elite #VASP190646 Report a problem | ||
| 4/29/2019 | Price change | $3,800+8.6%$1/sqft |
Source: Coldwell Banker Elite #VASP211472 Report a problem | ||
| 4/24/2019 | Listed for rent | $3,500$1/sqft |
Source: Coldwell Banker Elite #VASP211472 Report a problem | ||
| 3/21/2019 | Price change | $777,000+3.6%$127/sqft |
Source: Coldwell Banker Elite #VASP190646 Report a problem | ||
| 11/17/2018 | Price change | $749,877-3.5%$123/sqft |
Source: Coldwell Banker Elite #1002346544 Report a problem | ||
| 9/20/2018 | Listed for sale | $777,000-1.3%$127/sqft |
Source: Coldwell Banker Elite #1002346544 Report a problem | ||
| 12/2/2017 | Listing removed | $787,000-7.4%$129/sqft |
Source: Coldwell Banker Elite #1002783795 Report a problem | ||
| 7/29/2005 | Sold | $850,000$139/sqft |
Source: Public Record Report a problem | ||
Public tax history
| Year | Property taxes | Tax assessment |
|---|---|---|
| 2025 | $6,161 | $839,000 |
| 2024 | $6,161 +25.1% | $839,000 +31.5% |
| 2023 | $4,924 +4.6% | $638,100 |
| 2022 | $4,707 -4.2% | $638,100 +5.1% |
| 2021 | $4,912 | $606,900 |
| 2020 | $4,912 -3.4% | $606,900 +1.1% |
| 2019 | $5,084 +1.7% | $600,000 |
| 2018 | $4,998 +0.2% | $600,000 +2.2% |
| 2017 | $4,988 | $586,800 |
| 2016 | -- | $586,800 +4.1% |
| 2015 | -- | $563,500 |
| 2014 | -- | $563,500 +3.5% |
| 2013 | -- | $544,600 |
| 2012 | -- | $544,600 |
Find assessor info on the county website
Neighborhood: 22551
Nearby homes
- $741,7003 bd3 ba2.4k sqft10521 Wildbrooke Ct, Spotsylvania, VA 22551Off Market
- $921,2004 bd5 ba5.6k sqft10517 Wildbrooke Ct, Spotsylvania, VA 22551Off Market

- $878,5001 Acres10518 Wildbrooke Ct, Spotsylvania, VA 22551Off Market
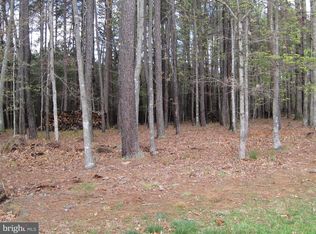
- $978,6005 bd5 ba5.9k sqft10515 Wildbrooke Ct, Spotsylvania, VA 22551Off Market
- $940,5000.79 Acres10523 Wildbrooke Ct, Spotsylvania, VA 22551Off Market
- $480,0000.75 Acres10516 Wildbrooke Ct, Spotsylvania, VA 22551Lot/Land
- $827,1004 bd4 ba3.3k sqft10520 Wildbrooke Ct, Spotsylvania, VA 22551Off Market
- $948,4006 bd5 ba4.5k sqft10514 Wildbrooke Ct, Spotsylvania, VA 22551Off Market
Nearby schools
GreatSchools rating
- 8/10Brock Road Elementary SchoolGrades: PK-5Distance: 1.4 mi
- 7/10Ni River Middle SchoolGrades: 6-8Distance: 4.1 mi
- 6/10Riverbend High SchoolGrades: 9-12Distance: 7.1 mi
Schools provided by the listing agent
- Elementary: Brock Road
- Middle: Ni River
- High: Riverbend
- District: Spotsylvania County Public Schools
Source: Bright MLS. This data may not be complete. We recommend contacting the local school district to confirm school assignments for this home.
Get a cash offer in 3 minutes
Find out how much your home could sell for in as little as 3 minutes with a no-obligation cash offer.
Estimated market value
$1,040,100
Get a cash offer in 3 minutes
Find out how much your home could sell for in as little as 3 minutes with a no-obligation cash offer.
Estimated market value
$1,040,100
- Virginia
- Spotsylvania County
- Spotsylvania
- 22551
- 10519 Wildbrooke Ct
Nearby cities
Nearby zip codes
Other Spotsylvania Topics
