Completely rebuilt and move-in ready, this stunning 4-bedroom, 2.5-bathroom single-story home with a 1-car garage is ideally located in the heart of North St. Petersburg. Featuring a 1,500 sq ft permitted addition, this home offers the charm of an established neighborhood with the peace of mind of new construction. Upgrades include a new dimensional shingle roof, HVAC system, all new electrical wiring and panel, new water supply and sewer lines, energy efficient windows and sliders, new garage door, insulation, doors, trim, and lighting throughout. Inside, the open concept layout is highlighted by a spacious living room with gorgeous coffered ceilings. The gourmet kitchen is a true centerpiece, featuring solid wood shaker cabinets, quartz countertops, and brand new stainless steel appliances. All 3 bathrooms boast modern tile work, sleek vanities, and upgraded fixtures. Luxury Vinyl Plank (LVP) flooring flows throughout the main living areas and bedrooms for a cohesive, modern look. The primary suite is tucked away at the back of the home for added privacy and offers a walk-in closet, double sink vanity, a glass enclosed shower with a freestanding soaking tub, along with sliding doors that open directly to the fully fenced backyard - ideal for pets, entertaining, or simply relaxing in your own slice of Florida sunshine. Located in Flood Zone X (NO FLOOD INSURANCE REQUIRED) and just minutes from I-275, downtown St. Pete, Tampa, and world renowned Gulf beaches, this truly turnkey home offers the perfect blend of comfort, convenience, and style. Schedule your private showing today!
Sold for $698,000
$698,000
1052 55TH AVENUE N, ST PETERSBURG, FL 33703
4beds
1,733sqft
Single Family Residence
Built in 1953
6,351 Square Feet Lot
$685,300 Zestimate®
$403/sqft
$3,674 Estimated rent
Home value
$685,300
$624,000 - $754,000
$3,674/mo
Zestimate® history
Owner options
List your home for rent
$3,674/mo
Rent Zestimate®
Find your next renter with Zillow Rental Manager. Plus, with online applications, you can quickly screen prospective tenants – for free.
$3,674/mo
Rent Zestimate®
Refinance and save
$4,816/mo
Est. payment
Refinancing to a lower rate could help reduce your monthly payments and save thousands over the life of the loan.
$4,816/mo
Est. payment
Explore your selling options
Work with a Zillow partner agent
Leverage their expertise and Zillow's premium Showcase listings to get your home seen by more buyers.
Get startedList with your own agent
Get your home in front of millions of buyers by listing it on Zillow.
Learn how to do itSell it yourself
Take full control of how buyers see your home on Zillow by listing For Sale by Owner (FSBO).
List your homeWhat's special
Quartz countertopsNew dimensional shingle roofModern tile workGourmet kitchenGorgeous coffered ceilingsFreestanding soaking tubNew garage door
Zillow last checked:
Listing updated:
Listed by:
Scott Simon LLC 813-368-2077,
KELLER WILLIAMS ST PETE REALTY 727-894-1600
Bought with:
Scott Simon LLC, 3308185
KELLER WILLIAMS ST PETE REALTY
Source: Stellar MLS,MLS#: TB8391325 Originating MLS: Suncoast Tampa
Originating MLS: Suncoast Tampa
Facts & features
Interior
Bedrooms & bathrooms
- Bedrooms: 4
- Bathrooms: 3
- Full bathrooms: 2
- 1/2 bathrooms: 1
Primary bedroom
- Features: Walk-In Closet(s)
- Level: First
Kitchen
- Level: First
Living room
- Level: First
Heating
- Central, Electric
Cooling
- Central Air
Appliances
- Included: Dishwasher, Disposal, Electric Water Heater, Microwave, Range, Range Hood, Refrigerator
- Laundry: Laundry Room
Features
- Ceiling Fan(s), Coffered Ceiling(s), Eating Space In Kitchen, Solid Wood Cabinets, Stone Counters, Thermostat, Tray Ceiling(s), Walk-In Closet(s)
- Flooring: Luxury Vinyl, Tile
- Doors: Sliding Doors
- Has fireplace: No
Interior area
- Total structure area: 2,193
- Total interior livable area: 1,733 sqft
Property
Parking
- Total spaces: 1
- Parking features: Alley Access, Garage Door Opener, Garage Faces Rear
- Attached garage spaces: 1
Features
- Levels: One
- Stories: 1
- Exterior features: Lighting, Sidewalk
- Fencing: Wood
Lot
- Size: 6,351 Square Feet
- Dimensions: 50 x 127
- Features: Level, Sidewalk
Details
- Parcel number: 363016606960110070
- Special conditions: None
Construction
Type & style
- Home type: SingleFamily
- Property subtype: Single Family Residence
Materials
- HardiPlank Type, Wood Frame (FSC Certified)
- Foundation: Crawlspace
- Roof: Shingle
Condition
- New construction: No
- Year built: 1953
Utilities & green energy
- Sewer: Public Sewer
- Water: Public
- Utilities for property: BB/HS Internet Available, Electricity Connected, Public, Sewer Connected, Water Available
Community & HOA
Community
- Pet fee: $0 monthly
- Subdivision: NORTH EUCLID EXT 1
HOA
- Has HOA: No
Location
- Region: Saint Petersburg
Financial & listing details
- Price per square foot: $403/sqft
- Tax assessed value: $193,173
- Annual tax amount: $2,309
- Date on market: 5/30/2025
- Cumulative days on market: 42 days
- Listing terms: Cash,Conventional,FHA,VA Loan
- Ownership: Fee Simple
- Total actual rent: 0
- Electric utility on property: Yes
- Road surface type: Paved
Price history
| Date | Event | Price |
|---|---|---|
| 8/21/2025 | Sold | $698,000-6.9%$403/sqft |
Source:  Stellar MLS #TB8391325 Report a problem Stellar MLS #TB8391325 Report a problem | ||
| 7/11/2025 | Pending sale | $749,900$433/sqft |
Source: Stellar MLS #TB8391325 Report a problem | ||
| 6/26/2025 | Price change | $749,900-2%$433/sqft |
Source: Stellar MLS #TB8391325 Report a problem | ||
| 6/12/2025 | Price change | $764,900-1.3%$441/sqft |
Source: Stellar MLS #TB8391325 Report a problem | ||
| 5/30/2025 | Listed for sale | $774,900+289.4%$447/sqft |
Source: Stellar MLS #TB8391325 Report a problem | ||
| 5/13/2024 | Sold | $199,000$115/sqft |
Source: Stellar MLS #U8241088 Report a problem | ||
| 5/2/2024 | Pending sale | $199,000$115/sqft |
Source: Stellar MLS #U8241088 Report a problem | ||
| 5/2/2024 | Listed for sale | $199,000+342.2%$115/sqft |
Source: Stellar MLS #U8241088 Report a problem | ||
| 9/9/2014 | Sold | $45,000-4.1%$26/sqft |
Source: Public Record Report a problem | ||
| 3/7/1995 | Sold | $46,900+51.3%$27/sqft |
Source: Public Record Report a problem | ||
| 12/3/1993 | Sold | $31,000$18/sqft |
Source: Public Record Report a problem | ||
Public tax history
| Year | Property taxes | Tax assessment |
|---|---|---|
| 2025 | $3,848 +66.6% | $193,173 +103.6% |
| 2024 | $2,310 +12.3% | $94,887 +10% |
| 2023 | $2,056 +2.8% | $86,261 +10% |
| 2022 | $2,000 +13.1% | $78,419 +10% |
| 2021 | $1,768 +10.2% | $71,290 +10% |
| 2020 | $1,604 +8.2% | $64,809 +10% |
| 2019 | $1,483 | $58,917 -26.2% |
| 2018 | $1,483 +10.7% | $79,850 +18.5% |
| 2017 | $1,340 +27.1% | $67,369 +26.4% |
| 2016 | $1,054 +15% | $53,303 +32.5% |
| 2015 | $917 +557.7% | $40,241 +29.4% |
| 2014 | $139 +7.1% | $31,094 +1.5% |
| 2013 | $130 +10% | $30,634 +1.7% |
| 2012 | $118 | $30,122 -13.6% |
| 2011 | -- | $34,878 -14% |
| 2010 | -- | $40,536 -3% |
| 2009 | -- | $41,799 +0.1% |
| 2008 | $361 | $41,757 +3% |
| 2007 | -- | $40,541 -37.2% |
| 2005 | -- | $64,600 +8.9% |
| 2004 | $299 +5.5% | $59,300 +21.8% |
| 2003 | $283 +11.2% | $48,700 +3.8% |
| 2002 | $255 | $46,900 +7.3% |
| 2001 | $255 +15.5% | $43,700 +15.9% |
| 2000 | $221 | $37,700 |
Find assessor info on the county website
Neighborhood: Euclid Heights
Nearby homes
- $169,000-- bd1 ba616 sqft1062 55th Ave N, Saint Petersburg, FL 33703Off Market
- $381,4003 bd2 ba1.2k sqft1044 55th Ave N, Saint Petersburg, FL 33703Off Market
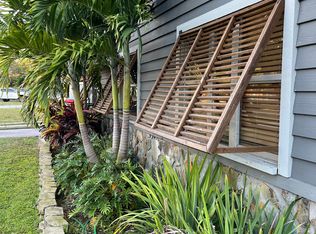
- $355,700-- bd2 ba1.1k sqft1026 55th Ave N, Saint Petersburg, FL 33703Off Market
- $308,400-- bd2 ba1.4k sqft1051 54th Ave N, Saint Petersburg, FL 33703Off Market
- $469,6003 bd2 ba1.7k sqft1021 54th Ave N, Saint Petersburg, FL 33703Off Market
- $300,9003 bd2 ba1.1k sqft1063 54th Ave N, Saint Petersburg, FL 33703Off Market
- $249,1002 bd1 ba780 sqft1100 55th Ave N, Saint Petersburg, FL 33703Off Market
- $231,5002 bd1 ba840 sqft1037 54th Ave N, Saint Petersburg, FL 33703Off Market
Nearby schools
GreatSchools rating
- 5/10Lynch Elementary SchoolGrades: PK-5Distance: 1.3 mi
- 3/10Meadowlawn Middle SchoolGrades: 6-8Distance: 0.6 mi
- 5/10Northeast High SchoolGrades: PK,9-12Distance: 0.5 mi
Get a cash offer in 3 minutes
Find out how much your home could sell for in as little as 3 minutes with a no-obligation cash offer.
Estimated market value
$685,300
Get a cash offer in 3 minutes
Find out how much your home could sell for in as little as 3 minutes with a no-obligation cash offer.
Estimated market value
$685,300
- Florida
- Pinellas County
- Saint Petersburg
- 33703
- Euclid Heights
- 1052 55TH AVENUE N
Nearby cities
Nearby neighborhoods
Nearby zip codes
Other Saint Petersburg Topics
- Apartments for Rent in 33703
- Houses for Sale in 33703
- Houses for Rent in 33703
- 33703 Real Estate
- Saint Petersburg Condos
- Houses for Sale in Saint Petersburg
- Newest Listings in Saint Petersburg
- Saint Petersburg Home Values
- Saint Petersburg Real Estate Agents
- Saint Petersburg Refinance
- Saint Petersburg Mortgage Rates
