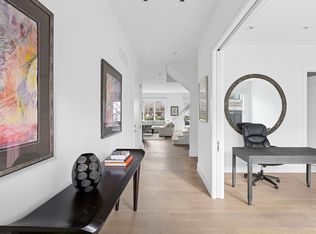
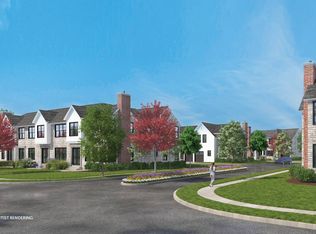
Welcome to an exquisitely imagined contemporary oasis in Water Mill, NY, where luxury and modern design harmoniously blend across three captivating works of modern architecture created by renowned 1100 Architect. These remarkable homes boast a total of 5,665 square feet of meticulously crafted living space set on an expansive 13 acres, including professional tennis and a magnificent pool pavilion, offering a serene escape with endless possibilities. "SkyBox" is the main house: 4 bedrooms, 4 and a half baths, with separate Gunite pool pavilion and Har-Tru tennis court. "The Glass House" is a one-bedroom open-concept guest house. "The Modern Treehouse" is the third dwelling, with 3 bedrooms and 2 bathrooms. The main house, known as "Skybox," has three levels of carefully considered details and views from every window. The entry level encompasses a sophisticated thousand-bottle wine room with integrated tasting table, while the bedroom level has a spacious primary suite with a separate dressing area and steam spa shower. There is a light-filled landing with a fabulous gallery lounge/media den, plus two spacious ensuite guest bedrooms. This floor is wrapped in an ingenious exterior fiberglass screening, filtering the light gorgeously and allowing for privacy. The floating staircase takes you up to a truly stunning upper living level, surrounded by floor-to-ceiling windows providing treetop sky & water views in every direction. Motorized shades allow for privacy, and the central atrium provides dramatic interest, bringing in natural light from above to an array of open living spaces: a conversation den, the Sculpture Great Room and a dining room. The open kitchen with breakfast nook has built-in cabinetry & luxury appliances. A spiral atrium stair is your portal to the rooftop deck, the ultimate feature of Skybox, with unbelievable panoramic ocean views, a built-in wet bar, and 560 square feet of entertaining space. Other areas of the property include the masterful pool pavilion, also designed by 1100 Architect, beautifully incorporating warm natural wood with the steel pergola with sunscreens and 15x50 heated Gunite infinity pool and separate spa, evoking a timeless feel of California modernism. There is a chic full pool bath here as well as a separate cabana lounge, outdoor kitchen, washer/dryer, fire pit, and another dining space. Just beyond the pavilion lies the Har-Tru tennis court with court-side lounge, and a freestanding two-car garage. "The Glass House" is a spectacular guest house suffused with natural light. The sleek kitchen is equipped with modern appliances and ample counter space, catering to your culinary endeavors. The spacious bedroom offers a tranquil retreat, while the well-appointed bathroom features elegant fixtures and finishes. The "Modern Treehouse," is a beautifully designed three bedroom guest house, with contemporary finishes and a thoughtful layout. The open-concept living area is perfect for entertaining, featuring sleek design elements that create a seamless flow throughout the space. The kitchen is outfitted with high-end appliances and ample counter space, making culinary adventures a delight. The adjacent dining area provides an inviting setting for meals and gatherings. This home offers three spacious bedrooms, each designed to be a sanctuary of comfort and style. The primary suite is a serene escape, complete with a private bathroom that exudes spa-like luxury. The additional two bedrooms are equally inviting, ideal for guests or creative spaces. A second well-appointed bathroom ensures convenience and privacy. Step outside to discover a serene landscape, offering abundant space to enjoy the tranquility of your surroundings. The expansive grounds provide a canvas for creating your dream Hamptons Summer getaway, all within minutes to world famous beaches, restaurants and shops. Don't miss your chance to stay in this one-of-a-kind Hamptons compound.
This property is off market, which means it's not currently listed for sale or rent on Zillow. This may be different from what's available on other websites or public sources.