Skip main navigation
Sold for $295,000
  • $295,000

    1052 Allengrove St, Philadelphia, PA 19124

    4beds
    1,876sqft
    Single Family Residence
    Built in 1940
    2,601 Square Feet Lot
    $297,500 Zestimate®
    $157/sqft
    $1,401 Estimated rent

    Home value

    $297,500

    $274,000 - $321,000

    $1,401/mo

    Zestimate® history
    Loading
    Loading...

    Owner options

    List your home for rent

    $1,401/mo

    Rent Zestimate®

    Find your next renter with Zillow Rental Manager. Plus, with online applications, you can quickly screen prospective tenants – for free.

    Learn more

    $1,401/mo

    Rent Zestimate®

    Refinance and save

    $1,784/mo

    Est. payment

    Refinancing to a lower rate could help reduce your monthly payments and save thousands over the life of the loan.

    See today's rates

    $1,784/mo

    Est. payment

    Explore your selling options

    Work with a Zillow partner agent

    Leverage their expertise and Zillow's premium Showcase listings to get your home seen by more buyers.

    Get started

    List with your own agent

    Get your home in front of millions of buyers by listing it on Zillow.

    Learn how to do it

    Sell it yourself

    Take full control of how buyers see your home on Zillow by listing For Sale by Owner (FSBO).

    List your home

    What's special

    Wood burning fireplaceDining roomNewer roofOverhead basin lightChair railsLaundry roomElectric access
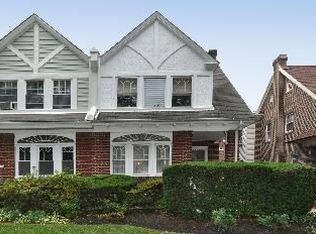
    Almost 2,000 Square Feet Home On a Tree Lined Block in Classic Northwood with 4 Bed Rooms, 2 Full Bath Rooms, Heated and Air Conditioned Recreation Room, Original Hardwood Floors and the Bonus of Both a Sun Parlor and a Breakfast Room and also Nearby to Northwood Park ! An open and canvas covered Front Porch leads you onto the Main Floor with : a Sun Parlor expanding into a Living Room having a wood burning Fireplace which has a mantel and electric access ; a Dining Room with a Coat closet and wainscoting ; Full Bath Room # 1 with a Linen Closet ; a Breakfast Room with chair rails ; the Kitchen includes a Kenmore refrigerator, Maytag dishwasher , General Electric Spector electric range/oven, disposal, washable counter tops and back splashes. overhead basin light, exhaust fan and an exit to the yard, parking and garage. 2nd Floor : Main Bed Room with a closet and ceiling fan; Full Bath Room # 2 with wall heater ; Bed Room # 2 has a closet ; Bed Room # 3 has a closet. 3rd Floor : Bed Room # 4 with 2 closets . Lower Level : air conditioned and heated Recreation Room with 3 built-in closets, glass block windows with jalousies ; Powder Room with a glass block window ; Utility Room has a Weil McLean gas house heater, Rheem 40 gallon gas water heater, built-in storage cabinets, Laundry Room with glass block windows, Kenmore Heavy Duty Super Capacity Plus washing machine with a Laundry tub, Kenmore gas clothes dryer with an exterior lint exhaust and an exit to the yard, garage and parking. ALSO : newer roof, 2 side water faucets. sensor lites on the front and rear Porches, Immediate Occupancy ! Click on the camera icon to view a Virtual Tour. Virtual Photos are displayed and some feature alternative decorating ideas.

    Zillow last checked:

    Listing updated:

    Listed by:

    Jack Malloy 215-409-6907,

    Long & Foster Real Estate, Inc.

    Bought with:

    Juan Giraldo, 2332570

    Giraldo Real Estate Group

    Source: Bright MLS,MLS#: PAPH2479476MLS Logo

    Facts & features

    Interior

    Bedrooms & bathrooms
    • Bedrooms: 4
    • Bathrooms: 2
    • Full bathrooms: 2
    • Main level bathrooms: 1
    Basement
    • Area: 0
    Heating
    • Hot Water, Natural Gas
    Cooling
    • Window Unit(s), Electric
    Appliances
    • Included: Gas Water Heater
    Features
    • Basement: Combination
    • Has fireplace: No
    Interior area
    • Total structure area: 1,876
    • Total interior livable area: 1,876 sqft
    • Finished area above ground: 1,876
    • Finished area below ground: 0

    Property

    Parking
    • Total spaces: 1
    • Parking features: Built In, Attached
    • Attached garage spaces: 1
    Accessibility
    • Accessibility features: None
    Features
    • Levels: Two and One Half
    • Stories: 2
    • Pool features: None
    Lot
    • Size: 2,601 sqft
    • Dimensions: 26.00 x 100.00
    Details
    • Additional structures: Above Grade, Below Grade
    • Parcel number: 234140700
    • Zoning: RSA2
    • Special conditions: Standard

    Construction

    Type & style
    • Home type: SingleFamily
    • Architectural style: Straight Thru
    • Property subtype: Single Family Residence
    • Attached to another structure: Yes
    Materials
    • Masonry
    • Foundation: Other
    Condition
    • New construction: No
    • Year built: 1940

    Utilities & green energy

    • Sewer: Public Sewer
    • Water: Public

    Community & neighborhood

    Location
    • Region: Philadelphia
    • Subdivision: Northwood
    • Municipality: PHILADELPHIA

    Other

    Other facts
    • Listing agreement: Exclusive Right To Sell
    • Ownership: Fee Simple

    Price history

    DateEventPrice
    12/23/2025Sold$295,000-1.3%$157/sqft
    Source: Bright MLS #PAPH2479476 Report a problem
    10/31/2025Pending sale$299,000$159/sqft
    Source: Bright MLS #PAPH2479476 Report a problem
    9/30/2025Price change$299,000-8.7%$159/sqft
    Source: Bright MLS #PAPH2479476 Report a problem
    9/8/2025Price change$327,500-5.9%$175/sqft
    Source: Bright MLS #PAPH2479476 Report a problem
    7/18/2025Listed for sale$348,000$186/sqft
    Source: Bright MLS #PAPH2479476 Report a problem

    Public tax history

    YearProperty taxesTax assessment
    2025$3,851 +11.1%$275,100 +11.1%
    2024$3,467 $247,700
    2023$3,467 +37.1%$247,700
    2022$2,529 --
    2021$2,529 +4.2%--
    2018$2,427 -85.1%--
    2017$16,269 +598%--
    2016$2,331 --
    2015$2,331 --
    2014$2,331 +4.5%$166,500 +635.9%
    2012$2,231 $22,624

    Find assessor info on the county website

    Neighborhood: Northwood

    Nearby schools

    GreatSchools rating
    Schools provided by the listing agent
    • District: Philadelphia City

    Source: Bright MLS. This data may not be complete. We recommend contacting the local school district to confirm school assignments for this home.

    Get a cash offer in 3 minutes
    Find out how much your home could sell for in as little as 3 minutes with a no-obligation cash offer.
    Estimated market value
    $297,500
    Get a cash offer in 3 minutes
    Find out how much your home could sell for in as little as 3 minutes with a no-obligation cash offer.
    Estimated market value
    $297,500