Skip main navigation
Sold for $180,000
  • $180,000

    1052 Alton Ave, Flint, MI 48507

    3beds
    1,232sqft
    Single Family Residence
    Built in 1940
    0.83 Acres Lot
    $185,100 Zestimate®
    $146/sqft
    $1,646 Estimated rent

    Home value

    $185,100

    Estimated sales range

    Not available

    $1,646/mo

    Zestimate® history
    Loading
    Loading...

    Owner options

    List your home for rent

    $1,646/mo

    Rent Zestimate®

    Find your next renter with Zillow Rental Manager. Plus, with online applications, you can quickly screen prospective tenants – for free.

    Learn more

    $1,646/mo

    Rent Zestimate®

    Refinance and save

    $1,247/mo

    Est. payment

    Refinancing to a lower rate could help reduce your monthly payments and save thousands over the life of the loan.

    See today's rates

    $1,247/mo

    Est. payment

    Explore your selling options

    Work with a Zillow partner agent

    Leverage their expertise and Zillow's premium Showcase listings to get your home seen by more buyers.

    Get started

    List with your own agent

    Get your home in front of millions of buyers by listing it on Zillow.

    Learn how to do it

    Sell it yourself

    Take full control of how buyers see your home on Zillow by listing For Sale by Owner (FSBO).

    List your home

    What's special

    New roof
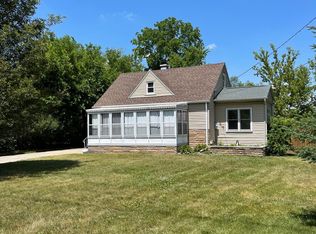
    Freshly painted, new roof, new carpet and laminate flooring. Immediate possession. 2nd garage. Deep private back yard. Room enough to play, have a campfire, garden etc.,, Grand Blanc schools

    Zillow last checked:

    Listing updated:

    Listed by:

    Michael S Courtney 810-252-6813,

    First Real Estate

    Bought with:

    Natalie Katzman, 6501444803

    The Brand Real Estate

    Source: Realcomp II,MLS#: 20251025526MLS Logo

    Facts & features

    Interior

    Bedrooms & bathrooms
    • Bedrooms: 3
    • Bathrooms: 1
    • Full bathrooms: 1
    Primary bedroom
    • Level: Entry
    • Area: 120
    • Dimensions: 12 X 10
    Bedroom
    • Level: Entry
    • Area: 90
    • Dimensions: 9 X 10
    Bedroom
    • Level: Second
    • Area: 187
    • Dimensions: 17 X 11
    Other
    • Level: Entry
    • Area: 84
    • Dimensions: 12 X 7
    Kitchen
    • Level: Entry
    • Area: 165
    • Dimensions: 15 X 11
    Living room
    • Level: Entry
    • Area: 165
    • Dimensions: 15 X 11
    Heating
    • Baseboard, Hot Water, Natural Gas
    Cooling
    • Ceiling Fans
    Appliances
    • Included: Disposal, Dryer, Energy Star Qualified Dishwasher, Washer
    • Laundry: Electric Dryer Hookup, Washer Hookup
    Features
    • Basement: Full,Unfinished
    • Has fireplace: No
    Interior area
    • Total interior livable area: 1,232 sqft
    • Finished area above ground: 1,232

    Property

    Parking
    • Total spaces: 1.5
    • Parking features: Oneand Half Car Garage, Attached, Garage Faces Front
    • Attached garage spaces: 1.5
    Features
    • Levels: One And One Half
    • Stories: 1
    • Entry location: GroundLevelwSteps
    • Patio & porch: Deck, Porch
    • Exterior features: Lighting
    • Pool features: None
    Lot
    • Size: 0.83 Acres
    • Dimensions: 100 x 360
    Details
    • Additional structures: Second Garage
    • Parcel number: 1512532006
    • Special conditions: Agent Owned,Short Sale No

    Construction

    Type & style
    • Home type: SingleFamily
    • Architectural style: Cape Cod
    • Property subtype: Single Family Residence
    Materials
    • Vinyl Siding
    • Foundation: Basement, Brick Mortar, Michigan Basement, Sump Pump
    • Roof: Asphalt
    Condition
    • New construction: No
    • Year built: 1940

    Utilities & green energy

    • Sewer: Public Sewer
    • Water: Well

    Community & neighborhood

    Location
    • Region: Flint
    • Subdivision: GRAND CENTRAL ESTATES 1

    Other

    Other facts
    • Listing agreement: Exclusive Right To Sell
    • Listing terms: Cash,Conventional,FHA,Va Loan

    Price history

    DateEventPrice
    11/3/2025Sold$180,000+0.8%$146/sqft
    Source: Realcomp II #20251025526 Report a problem
    9/20/2025Pending sale$178,500$145/sqft
    Source: Realcomp II #20251025526 Report a problem
    9/7/2025Listed for sale$178,500+128.8%$145/sqft
    Source: Realcomp II #20251025526 Report a problem
    8/16/2023Sold$78,000-7.6%$63/sqft
    Source: Public Record Report a problem
    10/12/2015Listing removed--
    Source: Auction.com Report a problem
    10/7/2015Listed for sale--
    Source: Auction.com Report a problem
    1/29/1997Sold$84,375$68/sqft
    Source: MiRealSource #20191820 Report a problem

    Public tax history

    YearProperty taxesTax assessment
    2025$2,166 +20.3%$64,400 +7.2%
    2024$1,802 $60,100 +3.8%
    2023-- $57,900 +8%
    2022-- $53,600 +13.1%
    2021-- $47,400 +3%
    2020-- $46,000 +17.3%
    2019-- $39,200 +11.7%
    2018$1,516 +36.1%$35,100 -0.6%
    2017$1,113 +4.4%$35,300 +6.3%
    2016$1,067 $33,200 +2.8%
    2015$1,067 +46.3%$32,300 +4.2%
    2014$729 $31,000 +5.1%
    2012-- $29,500 -23.6%
    2011-- $38,600 -15.2%
    2010-- $45,500 +0.2%
    2008$523 $45,400 -7.5%
    2006-- $49,100 +3.2%
    2005-- $47,600 +1.9%
    2004-- $46,700 -5.1%
    2003-- $49,200 +11.3%
    2002$576 +2.8%$44,200 +10.2%
    2001$561 +10.3%$40,100 +9.9%
    2000$508 $36,500

    Find assessor info on the county website

    Neighborhood: 48507

    Nearby schools

    GreatSchools rating
    Get a cash offer in 3 minutes
    Find out how much your home could sell for in as little as 3 minutes with a no-obligation cash offer.
    Estimated market value
    $185,100
    Get a cash offer in 3 minutes
    Find out how much your home could sell for in as little as 3 minutes with a no-obligation cash offer.
    Estimated market value
    $185,100