Property being sold "AS IS" - all offers must include the as is addendum. Kitchen appliances are new stainless - never used and included! Spacious entry area with vinyl plank flooring & coat closet adds space to this little beauty. There is no W/D but space & hook-up for stackable washer & dryer is in the full bath utility closet with water heater. There is also space in garage for full-size W/D and water is available plus drain. Unit was used primarily as a home for owner's collectibles and doors to bedroom & den were removed & openings widened and cased. The original doors are in the garage. The Overlook is one of the best condo communities in the city with impressive reserves and full-time property manager & office & maintenance staff. Club house includes tennis & pickle ball court, library, well stocked exercise room, recently remodeled club room with built in bar, fireplace, bumper pool tables & entertainment system. Plus there is a caterer's kitchen perfect for hosting large gatherings. Outdoor heated pool and newly established nature trail for walkers.
Sold
$144,900
1052 Andalusia Grv #31-3, Indianapolis, IN 46260
1beds
1,176sqft
Residential, Condominium
Built in 1979
-- sqft lot
$158,400 Zestimate®
$123/sqft
$1,415 Estimated rent
Home value
$158,400
$149,000 - $169,000
$1,415/mo
Zestimate® history
Owner options
List your home for rent
$1,415/mo
Rent Zestimate®
Find your next renter with Zillow Rental Manager. Plus, with online applications, you can quickly screen prospective tenants – for free.
$1,415/mo
Rent Zestimate®
Refinance and save
$3,329/mo
Est. payment
Refinancing to a lower rate could help reduce your monthly payments and save thousands over the life of the loan.
$3,329/mo
Est. payment
Explore your selling options
Work with a Zillow partner agent
Leverage their expertise and Zillow's premium Showcase listings to get your home seen by more buyers.
Get startedList with your own agent
Get your home in front of millions of buyers by listing it on Zillow.
Learn how to do itSell it yourself
Take full control of how buyers see your home on Zillow by listing For Sale by Owner (FSBO).
List your homeWhat's special
Zillow last checked:
Listing updated:
Listed by:
Belinda Owens 317-319-6218,
United Real Estate Indpls
Bought with:
Belinda Owens
United Real Estate Indpls
Source: MIBOR as distributed by MLS GRID,MLS#: 22001473
Facts & features
Interior
Bedrooms & bathrooms
- Bedrooms: 1
- Bathrooms: 2
- Full bathrooms: 1
- 1/2 bathrooms: 1
- Main level bathrooms: 2
- Main level bedrooms: 1
Primary bedroom
- Features: Carpet
- Level: Main
- Area: 174.72 Square Feet
- Dimensions: 15'5"X11'4"
Dining room
- Features: Carpet
- Level: Main
- Area: 130 Square Feet
- Dimensions: 10'X13'
Kitchen
- Features: Carpet
- Level: Main
- Area: 95.83 Square Feet
- Dimensions: 10'X9'7"
Library
- Features: Carpet
- Level: Main
- Area: 167.44 Square Feet
- Dimensions: 11'5"X14'8"
Living room
- Features: Carpet
- Level: Main
- Area: 221.63 Square Feet
- Dimensions: 13'6"X16'5"
Heating
- Electric
Cooling
- Has cooling: Yes
Appliances
- Included: Dishwasher, Disposal, Electric Oven, Refrigerator
- Laundry: Laundry Closet
Features
- Entrance Foyer, Walk-In Closet(s)
- Windows: Screens Some
- Has basement: No
- Number of fireplaces: 1
- Fireplace features: Living Room, Masonry
- Common walls with other units/homes: 2+ Common Walls
Interior area
- Total structure area: 1,176
- Total interior livable area: 1,176 sqft
Property
Parking
- Total spaces: 2
- Parking features: Attached
- Attached garage spaces: 2
- Details: Garage Parking Other(Garage Door Opener)
Features
- Levels: One
- Stories: 1
- Entry location: Building Private Entry
- Patio & porch: Patio
Lot
- Size: 8,276 Square Feet
- Features: Not Applicable
Details
- Parcel number: 490322105016000800
- Special conditions: None,As Is
- Horse amenities: None
Construction
Type & style
- Home type: Condo
- Architectural style: Traditional
- Property subtype: Residential, Condominium
- Attached to another structure: Yes
Materials
- Vinyl With Brick
- Foundation: Concrete Perimeter
Condition
- New construction: No
- Year built: 1979
Utilities & green energy
- Water: Municipal/City
- Utilities for property: Electricity Connected, Sewer Connected, Water Connected
Community & HOA
Community
- Features: Low Maintenance Lifestyle, Clubhouse, Fishing, Fitness Center, Pool, Tennis Court(s)
- Subdivision: The Overlook At Williams Creek
HOA
- Has HOA: Yes
- Amenities included: Clubhouse, Exercise Course, Fitness Center, Insurance, Maintenance Grounds, Maintenance, Management, Snow Removal, Tennis Court(s), Trash, Trail(s)
- Services included: Clubhouse, Sewer, Entrance Private, Exercise Room, Insurance, Lawncare, Maintenance Grounds, Maintenance Structure, Maintenance, Management, Snow Removal, Tennis Court(s), Trash, Walking Trails
- HOA fee: $2,600 semi-annually
- HOA phone: 317-255-9872
Location
- Region: Indianapolis
Financial & listing details
- Price per square foot: $123/sqft
- Annual tax amount: $5,194
- Date on market: 9/13/2024
- Cumulative days on market: 8 days
- Electric utility on property: Yes
Price history
| Date | Event | Price |
|---|---|---|
| 9/30/2024 | Sold | $144,900-14.7%$123/sqft |
Source:  MIBOR as distributed by MLS GRID #22001473 Report a problem MIBOR as distributed by MLS GRID #22001473 Report a problem | ||
| 9/20/2024 | Pending sale | $169,900$144/sqft |
Source: MIBOR as distributed by MLS GRID #22001473 Report a problem | ||
| 9/13/2024 | Listed for sale | $169,900$144/sqft |
Source: MIBOR as distributed by MLS GRID #22001473 Report a problem | ||
Public tax history
Tax history is unavailable.
Neighborhood: St Vincent-Greenbriar
Nearby homes
- $144,9001 bd0 ba1.1k sqft1052 Andalusia Grv, Indianapolis, IN 46260Sold
- $202,5001 bd0 ba1.1k sqft1048 Andalusia Grv, Indianapolis, IN 46260Off Market
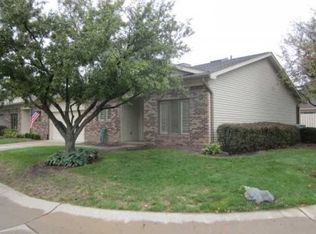
- $205,0001 bd1 ba1.1k sqft1056 Andalusia Grv, Indianapolis, IN 46260Off Market
- $240,4002 bd1 ba1.5k sqft1055 Winterthur, Indianapolis, IN 46260Off Market
- $225,1002 bd2 ba1.1k sqft1060 Andalusia Grv, Indianapolis, IN 46260Off Market
- $243,5002 bd3 ba1.5k sqft1059 Winterthur, Indianapolis, IN 46260Off Market
- $247,5002 bd1 ba1.5k sqft1051 Winterthur, Indianapolis, IN 46260Off Market
- $246,9002 bd3 ba1.5k sqft1063 Winterthur, Indianapolis, IN 46260Off Market
Nearby schools
GreatSchools rating
- 3/10Greenbriar Elementary SchoolGrades: K-5Distance: 0.5 mi
- 5/10Northview Middle SchoolGrades: 6-8Distance: 2.4 mi
- 7/10North Central High SchoolGrades: 9-12Distance: 2.6 mi
Schools provided by the listing agent
- Elementary: Greenbriar Elementary School
- Middle: Westlane Middle School
- High: North Central High School
Source: MIBOR as distributed by MLS GRID. This data may not be complete. We recommend contacting the local school district to confirm school assignments for this home.
Get a cash offer in 3 minutes
Find out how much your home could sell for in as little as 3 minutes with a no-obligation cash offer.
Estimated market value
$158,400
Get a cash offer in 3 minutes
Find out how much your home could sell for in as little as 3 minutes with a no-obligation cash offer.
Estimated market value
$158,400
- Indiana
- Marion County
- Indianapolis
- 46260
- St Vincent-Greenbriar
- 1052 Andalusia Grv Unit 31-3
Nearby cities
Nearby neighborhoods
Nearby zip codes
Other Indianapolis Topics
