This corner unit townhome in a highly desirable 55+ community delivers low maintenance living with a bright, open floor plan. Rarely offered, this 3 bedroom and 3 full bathroom home, is one of the larger layouts available in this model (see floor plan in MLS). The first floor features impressive 10 foot ceilings that create an airy, welcoming atmosphere throughout the main living areas. The expansive great room is filled with natural light from numerous windows, while decorative columns provide a stylish transition into the spacious eat in kitchen. The kitchen is beautifully appointed with quartz countertops, a center island, double sink, ample recessed lighting and ceramic tile flooring. The primary bedroom suite is conveniently located on the main level and includes a walk-in closet and an updated en suite bath with a generous walk-in shower. A second bedroom and full hall bath are also located on the first floor, along with the laundry area, additional storage, and access to the two car garage. Upstairs, you’ll find a third generously sized bedroom and another full bath, complete with its own separately zoned heating and air conditioning—ideal for guests, extended stays, or flexible living space. Both zoned heating and air conditioning were installed in 2020. Enjoy the outdoor living space on the large deck with a retractable awning, offering peaceful views of open green space—perfect for relaxing or entertaining. The Arbours at Morgan Creek is a beautifully maintained community featuring a scenic walking path through a park‑like wooded area with lake views, plus a clubhouse offering a library, game room, social room, often used for card games, book club and even an art workshop. A wonderful place to call home!
Under contract
$459,900
1052 Arbour Ln, Quakertown, PA 18951
3beds
2,051sqft
Townhouse
Built in 2008
3,485 Square Feet Lot
$456,100 Zestimate®
$224/sqft
$300/mo HOA
What's special
Quartz countertopsTwo car garageBright open floor planLaundry areaCorner unit townhomeDecorative columnsCenter island
- 52 days |
- 747 |
- 16 |
Zillow last checked:
Listing updated:
Listed by:
Robert Wolfson 215-275-4717,
RE/MAX Centre Realtors 2153438200
Source: Bright MLS,MLS#: PABU2122196
Facts & features
Interior
Bedrooms & bathrooms
- Bedrooms: 3
- Bathrooms: 3
- Full bathrooms: 3
- Main level bathrooms: 2
- Main level bedrooms: 2
Basement
- Area: 0
Heating
- Heat Pump, Zoned, Natural Gas, Propane
Cooling
- Central Air, Electric
Appliances
- Included: Microwave, Dishwasher, Disposal, Dryer, Oven/Range - Electric, Stainless Steel Appliance(s), Washer, Water Heater
Features
- Bathroom - Walk-In Shower, Entry Level Bedroom, Open Floorplan, Eat-in Kitchen, Kitchen Island, Pantry, Recessed Lighting, Upgraded Countertops, Walk-In Closet(s)
- Flooring: Carpet
- Windows: Window Treatments
- Has basement: No
- Has fireplace: No
Interior area
- Total structure area: 2,051
- Total interior livable area: 2,051 sqft
- Finished area above ground: 2,051
- Finished area below ground: 0
Video & virtual tour
Property
Parking
- Total spaces: 2
- Parking features: Garage Door Opener, Inside Entrance, Attached, Driveway
- Attached garage spaces: 2
- Has uncovered spaces: Yes
Accessibility
- Accessibility features: None
Features
- Levels: Two
- Stories: 2
- Patio & porch: Deck
- Pool features: None
Lot
- Size: 3,485 Square Feet
Details
- Additional structures: Above Grade, Below Grade
- Parcel number: 36039234
- Zoning: RA
- Special conditions: Standard
Construction
Type & style
- Home type: Townhouse
- Architectural style: Carriage House
- Property subtype: Townhouse
Materials
- Frame
- Foundation: Crawl Space
- Roof: Architectural Shingle
Condition
- New construction: No
- Year built: 2008
Utilities & green energy
- Sewer: Public Sewer
- Water: Public
Community & HOA
Community
- Senior community: Yes
- Subdivision: Arbours At Morgan Cr
HOA
- Has HOA: Yes
- Amenities included: Clubhouse, Common Grounds, Community Center, Game Room, Jogging Path
- Services included: Common Area Maintenance, Maintenance Structure, Maintenance Grounds, Management, Snow Removal, Trash
- HOA fee: $300 monthly
Location
- Region: Quakertown
- Municipality: RICHLAND TWP
Financial & listing details
- Price per square foot: $224/sqft
- Tax assessed value: $28,410
- Annual tax amount: $6,217
- Date on market: 5/29/2026
- Listing agreement: Exclusive Right To Sell
- Listing terms: Cash,Conventional,FHA,VA Loan
- Inclusions: Washer, Dryer And Refrigerator (all As-is)
- Ownership: Fee Simple
Estimated market value
$456,100
$433,000 - $479,000
$2,744/mo
Price history
| Date | Event | Price |
|---|---|---|
| 7/8/2026 | Contingent | $459,900$224/sqft |
Source:  Bright MLS #PABU2122196 Report a problem Bright MLS #PABU2122196 Report a problem | ||
| 6/6/2026 | Listed for sale | $459,900$224/sqft |
Source: Bright MLS #PABU2122196 Report a problem | ||
| 6/4/2026 | Pending sale | $459,900$224/sqft |
Source: Bright MLS #PABU2122196 Report a problem | ||
| 5/29/2026 | Listed for sale | $459,900+43.7%$224/sqft |
Source: Bright MLS #PABU2122196 Report a problem | ||
| 10/29/2019 | Sold | $320,000-1.5%$156/sqft |
Source: Public Record Report a problem | ||
| 9/6/2019 | Price change | $324,900-1.5%$158/sqft |
Source: Michael E Orlic Real Estate #PABU476522 Report a problem | ||
| 8/10/2019 | Listed for sale | $330,000+36.1%$161/sqft |
Source: Michael E Orlic Real Estate #PABU476522 Report a problem | ||
| 10/18/2012 | Sold | $242,500-11.8%$118/sqft |
Source: Public Record Report a problem | ||
| 8/3/2012 | Price change | $275,000-3.4%$134/sqft |
Source: Doylestown Regional Realty #6008524 Report a problem | ||
| 7/26/2012 | Price change | $284,750-0.1%$139/sqft |
Source: Doylestown Regional Realty #6008524 Report a problem | ||
| 7/15/2012 | Price change | $284,9000%$139/sqft |
Source: Doylestown Regional Realty #6008524 Report a problem | ||
| 6/11/2012 | Price change | $285,000-3.3%$139/sqft |
Source: Doylestown Regional Realty #6008524 Report a problem | ||
| 5/18/2012 | Price change | $294,750-0.1%$144/sqft |
Source: Doylestown Regional Realty #6008524 Report a problem | ||
| 4/14/2012 | Price change | $294,9000%$144/sqft |
Source: Doylestown Regional Realty #6008524 Report a problem | ||
| 2/21/2012 | Listed for sale | $295,000-1.6%$144/sqft |
Source: Doylestown Regional Realty #6008524 Report a problem | ||
| 1/19/2012 | Listing removed | $299,900$146/sqft |
Source: RE/MAX 440 INC #5868641 Report a problem | ||
| 4/13/2011 | Listed for sale | $299,900+1.7%$146/sqft |
Source: RE/MAX 440 #5868641 Report a problem | ||
| 4/14/2008 | Sold | $294,900$144/sqft |
Source: Public Record Report a problem | ||
Public tax history
| Year | Property taxes | Tax assessment |
|---|---|---|
| 2025 | $6,057 | $28,410 |
| 2024 | $6,057 +2% | $28,410 |
| 2023 | $5,937 +1.6% | $28,410 |
| 2022 | $5,841 | $28,410 |
| 2021 | $5,841 | $28,410 |
| 2020 | $5,841 +6.2% | $28,410 |
| 2018 | $5,498 | $28,410 |
| 2017 | -- | $28,410 |
| 2016 | -- | $28,410 |
| 2015 | -- | $28,410 |
| 2014 | -- | $28,410 |
| 2013 | -- | $28,410 |
| 2012 | -- | $28,410 |
| 2011 | -- | $28,410 |
| 2010 | -- | $28,410 |
| 2009 | -- | $28,410 +988.5% |
| 2008 | -- | $2,610 |
| 2007 | -- | $2,610 |
Find assessor info on the county website
Monthly payment
Est. payment
Payment breakdown
Explore the cost of this home by adjusting the details. Changes won't be saved.Climate risks
Neighborhood: 18951
Nearby schools
GreatSchools rating
- 7/10Richland El SchoolGrades: K-5Distance: 1 mi
- 4/10Strayer Middle SchoolGrades: 7-8Distance: 0.6 mi
- 6/10Quakertown Community Senior High SchoolGrades: 9-12Distance: 1.4 mi
Schools provided by the listing agent
- District: Quakertown Community
Source: Bright MLS. This data may not be complete. We recommend contacting the local school district to confirm school assignments for this home.
- $468,2002 bd3 ba2k sqft1056 Arbour Ln, Quakertown, PA 18951Off Market
- $441,5003 bd2 ba2k sqft1050 Arbour Ln, Quakertown, PA 18951Off Market
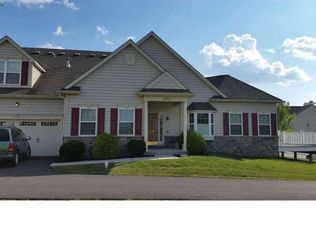
- $430,0002 bd3 ba2k sqft1054 Arbour Ln, Quakertown, PA 18951Sold
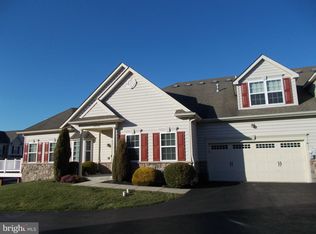
- $422,0003 bd3 ba1.6k sqft1042 Arbour Ln, Quakertown, PA 18951Sold

- $476,4003 bd3 ba1.8k sqft1060 Arbour Ln, Quakertown, PA 18951Off Market
- $450,0003 bd3 ba1.6k sqft1038 Arbour Ln, Quakertown, PA 18951Off Market
- $431,0003 bd2 ba1.8k sqft1058 Arbour Ln, Quakertown, PA 18951Off Market
- $428,5003 bd2 ba1.6k sqft1040 Arbour Ln, Quakertown, PA 18951Off Market
A local agent can set up tours, give advice and negotiate with sellers.
A local lender can help you make sure your offer is ready when you are.
Similar homes
- $679,0003 bd3 ba2.5k sqft1045 Mountainview Dr, Quakertown, PA 18951For Sale

 MLS ID #PABU2125776, Jessica Pervall, BHHS Fox & Roach-New Hope. Bright MLS
 - $331,9003 bd2 ba1.2k sqft2539 Sanibel Ct, Quakertown, PA 18951For Sale
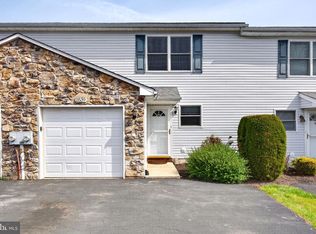 MLS ID #PABU2121886, Musa Mmugambi, CENTURY 21 Home Advisors. Bright MLS
 - $458,0003 bd3 ba1.9k sqft100 Arlington Ln, Telford, PA 18969For Sale
 MLS ID #PAMC2179266, Richard Schurr, RE/MAX Services. Bright MLS
 - $475,0003 bd3 ba2.1k sqft407 Cope Ct, Sellersville, PA 18960For Sale
 MLS ID #PABU2125022, Harry Green, Keller Williams Real Estate-Blue Bell. Bright MLS
 - $479,9003 bd3 ba1.7k sqft106 Newbury Way, Lansdale, PA 19446For SaleMLS ID #PAMC2186606, Brian Majeska, Redfin Corporation. Bright MLS
- $450,0003 bd3 ba2.1k sqft171 Vernon Ct, Lansdale, PA 19446For SaleMLS ID #PAMC2184668, Greg Parker, Keller Williams Real Estate-Blue Bell. Bright MLS
- $479,9003 bd3 ba1.7k sqft185 Lions Gate Cir, Souderton, PA 18964For SaleMLS ID #PAMC2184466, Jason Musselman, Innovate Real Estate. Bright MLS
- $499,7003 bd3 ba1.9k sqft104 Suffield Ct, Chalfont, PA 18914For SaleMLS ID #PABU2126594, Frank Dolski, Coldwell Banker Hearthside-Lahaska. Bright MLS
- $449,0003 bd3 ba2.9k sqft1503 Tarrington Way, Hatfield, PA 19440For SaleMLS ID #PAMC2183932, Sandra Maschi, Iron Valley Real Estate Doylestown. Bright MLS
- $420,0003 bd3 ba1.6k sqft468 Berkshire Dr, Souderton, PA 18964For SaleMLS ID #PAMC2180810, Daniel J. Smith, Innovate Real Estate. Bright MLS
- $539,9004 bd3 ba1.9k sqft103 Sterling Dr, Perkasie, PA 18944For SaleMLS ID #PABU2126184, Mikey Lebron, EXP Realty, LLC. Bright MLS
- $460,0002 bd3 ba1.4k sqft202 Aqueduct Dr, North Wales, PA 19454For SaleMLS ID #PAMC2187356, Lisa Nicholson, EXP Realty, LLC. Bright MLS
- $599,4403 bd4 ba2.6k sqft1937 Alamingo Dr, Quakertown, PA 18951For SaleMLS ID #PABU2125874, Barb Matty Matyszczak, RE/MAX 440 - Doylestown. Bright MLS
- $469,9003 bd3 ba1.9k sqft401 Jene Ct, North Wales, PA 19454For SaleMLS ID #PAMC2181386, Robin Young, BHHS Fox & Roach-Blue Bell. Bright MLS
- $499,9003 bd4 ba2.8k sqft10 Independence Ct, Perkasie, PA 18944For SaleMLS ID #PABU2123478, Christiana Pastore, RE/MAX Properties - Newtown. Bright MLS
- $475,0003 bd3 ba1.5k sqft1150 Oxford Cir, Lansdale, PA 19446For SaleMLS ID #PAMC2180530, Jane Maslowski, Keller Williams Real Estate-Blue Bell. Bright MLS
- $479,9003 bd3 ba1.6k sqft211 Orchard Dr, North Wales, PA 19454For SaleMLS ID #PAMC2187204, Diane Reddington, Coldwell Banker Realty. Bright MLS
- $460,0003 bd3 ba1.8k sqft118 Jonathan Dr, North Wales, PA 19454For SaleMLS ID #PAMC2179878, Lesley Barbosa, BHHS Keystone Properties. Bright MLS
- $449,9003 bd3 ba1.8k sqft4101 Quaker Ct, North Wales, PA 19454For SaleMLS ID #PAMC2178922, David Kim, RE/MAX Central - Blue Bell. Bright MLS
- $448,5003 bd3 ba1.8k sqft106 Red Haven Dr, North Wales, PA 19454For SaleMLS ID #PAMC2185070, Kevin Mai, Realty Mark Associates. Bright MLS
