Skip main navigation
Off market
  • $456,000

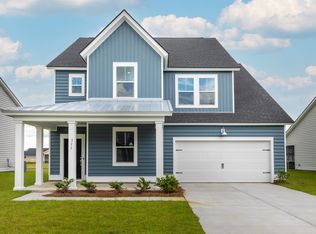
    1052 Arrowwood Way, Summerville, SC 29485

    3beds
    3,100sqft
    SingleFamily
    Built in 2023
    7,405 Square Feet Lot
    $456,000 Zestimate®
    $147/sqft
    $2,811 Estimated rent

    Home value

    $456,000

    $433,000 - $479,000

    $2,811/mo

    Zestimate® history
    Loading
    Loading...

    Owner options

    List your home for rent

    $2,811/mo

    Rent Zestimate®

    Find your next renter with Zillow Rental Manager. Plus, with online applications, you can quickly screen prospective tenants – for free.

    Learn more

    $2,811/mo

    Rent Zestimate®

    Refinance and save

    $2,714/mo

    Est. payment

    Refinancing to a lower rate could help reduce your monthly payments and save thousands over the life of the loan.

    See today's rates

    $2,714/mo

    Est. payment

    Explore your selling options

    Work with a Zillow partner agent

    Leverage their expertise and Zillow's premium Showcase listings to get your home seen by more buyers.

    Get started

    List with your own agent

    Get your home in front of millions of buyers by listing it on Zillow.

    Learn how to do it

    Sell it yourself

    Take full control of how buyers see your home on Zillow by listing For Sale by Owner (FSBO).

    List your home

    What's special

    *Est. Completion March 2023* The Conyers Plan - This popular, traditional 1 story home features a huge second floor bonus with full bath and storage space along with a huge front porch, study and tandem garage for a third car, golf cart, storage etc. The 2 secondary bedrooms are down a private hall with shared full bath. Before the great room opens up, there is a formal dining space with tray ceiling. The great room features vaulted ceilings and tons of windows. A large kitchen island over looks the great room making it the ideal space for entertaining. Other kitchen features include a breakfast area, shaker style cabinets, subway tile backsplash, quartz countertops and stainless steel appliances (dishwasher, gas range, microwave). The owners suite is located at the back of the homeand the en suite bath has a large tiled shower, linen closet, dual sinks, water closet and huge walk in closet with plenty of shelving. Sit on your screened in porch and enjoy all the peace and quiet of Summers Corner! Summers Corner is a welcome retreat from the hectic pace of life located in the perfect spot between town and country. At Summers Corner everything is done with intention...from the trails that take you to schools, parks, secret gardens and Buffalo Lake. Discover the artful birdhouses that support not just birds but the entire local ecosystem. Homes include front porches that are designed to be lived on not just looked at. Discover and explore the active outdoors from kay

    This property is off market, which means it's not currently listed for sale or rent on Zillow. This may be different from what's available on other websites or public sources.


    Facts & features

    Interior

    Bedrooms & bathrooms
    • Bedrooms: 3
    • Bathrooms: 2
    • Full bathrooms: 2
    Heating
    • Heat pump
    Interior area
    • Total interior livable area: 3,100 sqft

    Property

    Lot
    • Size: 7,405 Square Feet
    Details
    • Parcel number: 1680303020000

    Construction

    Type & style
    • Home type: SingleFamily
    Materials
    • Roof: Composition
    Condition
    • Year built: 2023

    Community & HOA

    Location
    • Region: Summerville

    Financial & listing details

    • Price per square foot: $147/sqft
    • Tax assessed value: $443,381

    Price history

    DateEventPrice
    5/18/2023Sold$445,180-3.3%$144/sqft
    Source: CTMLS #22028183 Report a problem
    12/7/2022Pending sale$460,180$148/sqft
    Source: CTMLS #22028183 Report a problem
    10/27/2022Price change$460,180-2.1%$148/sqft
    Source: Lennar Homes Report a problem
    10/19/2022Price change$470,180-4.1%$152/sqft
    Source: Lennar Homes Report a problem
    10/15/2022Price change$490,180-3.9%$158/sqft
    Source: Lennar Homes Report a problem
    10/12/2022Listed for sale$510,180$165/sqft
    Source: Lennar Homes Report a problem

    Public tax history

    YearProperty taxesTax assessment
    2024-- $17,735 +288.9%
    2023-- $4,560 -33.3%
    2022-- $6,840
    Find assessor info on the county website

    Neighborhood: 29485

    Nearby schools

    GreatSchools rating
    Schools provided by the listing agent
    • Elementary: Sand Hill Elementary
    • Middle: Gregg Middle School
    • High: Ashley Ridge High School
    • District: Dorchester District Two

    Source: The MLS. This data may not be complete. We recommend contacting the local school district to confirm school assignments for this home.

    Get a cash offer in 3 minutes
    Find out how much your home could sell for in as little as 3 minutes with a no-obligation cash offer.
    Estimated market value
    $456,000
    Get a cash offer in 3 minutes
    Find out how much your home could sell for in as little as 3 minutes with a no-obligation cash offer.
    Estimated market value
    $456,000