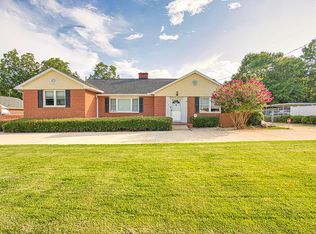
This two-car garage Underwood plan is a spacious three bedroom and two and one-half bath home. The first floor with nine-foot ceilings and a beautiful kitchen with a nice sized pantry. This home has luxury vinyl flooring throughout the main level as well as Fresh Linen Quartz countertops in the kitchen which compliment the Shaker Flat panel greyhound color cabinets with modern hearth white glossy tile backsplash. In this kitchen you will also have a gas stove and a stainless steel microwave above. The second floor hosts a primary suite with dual sinks in the primary bath and a separate shower with quartz walls and garden tub. In addition to the laundry room, a second full bath and two additional bedrooms, there is even a cute nook for extra decoration at the top of the stairs! Hardwood stairs, luxury vinyl plank flooring and molding downstairs living areas.
This property is off market, which means it's not currently listed for sale or rent on Zillow. This may be different from what's available on other websites or public sources.