Skip main navigation
Sold for $740,000
  • $740,000

    1052 ASHTON WOODS LANE, LAKELAND, FL 33813

    4beds
    3,360sqft
    Single Family Residence
    Built in 2005
    0.42 Acres Lot
    $772,500 Zestimate®
    $220/sqft
    $3,909 Estimated rent

    Home value

    $772,500

    $734,000 - $811,000

    $3,909/mo

    Zestimate® history
    Loading
    Loading...

    Owner options

    List your home for rent

    $3,909/mo

    Rent Zestimate®

    Find your next renter with Zillow Rental Manager. Plus, with online applications, you can quickly screen prospective tenants – for free.

    Learn more

    $3,909/mo

    Rent Zestimate®

    Refinance and save

    $5,064/mo

    Est. payment

    Refinancing to a lower rate could help reduce your monthly payments and save thousands over the life of the loan.

    See today's rates

    $5,064/mo

    Est. payment

    Explore your selling options

    Work with a Zillow partner agent

    Leverage their expertise and Zillow's premium Showcase listings to get your home seen by more buyers.

    Get started

    List with your own agent

    Get your home in front of millions of buyers by listing it on Zillow.

    Learn how to do it

    Sell it yourself

    Take full control of how buyers see your home on Zillow by listing For Sale by Owner (FSBO).

    List your home

    What's special

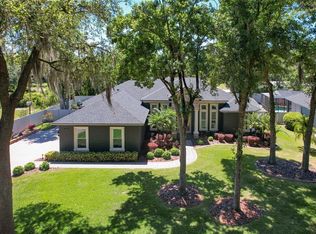
    WELCOME HOME to this spacious, well maintained home located in a small, GATED neighborhood with a Park Like Setting! This TRIPLE SLPIT plan offer room for everyone to spread out, with 4 oversized bedrooms and 3 Bathrooms. You'll love the Formal entry as well as the Formal living Room and Dining area and the Beautiful Trim Work, Arched Doorways and Crown Molding add to the elegance of this home. You will also enjoy a WHOLE HOUSE SOUND SYSTEM while entertaining guests. The Primary bedroom offers privacy, 2 walk-in closets, double vanities and a tub with separate shower. The kitchen is also a generous size with a corner pantry, newer stainless appliances, solid wood cabinets and granite counters. The kitchen is open to the Family Room and a dinette area. Upstairs is a fantastic LARGE BONUS ROOM with WET BAR! Outside, enjoy time lounging on the lanai or in the pool, the back yard is private and a New Privacy Fence was added in 2022. Tucked in the corner of the pool area, is an outdoor kitchen area. This home has GAS LINES installed and if you wish, you could convert to gas appliances. (Also a gas line run to the outdoor kitchen area.) You'll find ample storage in the HUGE 3 CAR GARAGE! The extra Fridge stays with the home too! **Other features you will appreciate: Roof 2 Years Old, Exterior Painted 2023, Main AC Replaced 2023, Hot Water Heater 2023, NEW Pool Pump, 2024, Double Paned Windows, Central Vac, New Pool Screen and Hayward Pool Vac 2024, Brand New Carpet in all bedrooms. Schedule an appointment to view this Beautiful Home in person! REALTORS-SEE REALTOR REMARKS & ATTACHMENTS

    Zillow last checked:

    Listing updated:

    Listed by:

    Jennifer Conner 863-899-3752,

    XCELLENCE REALTY, INC 866-595-6025

    Bought with:

    Christie Weeks, 3224602

    DREAM REALTY GROUP

    Source: Stellar MLS,MLS#: L4943600MLS LogoOriginating MLS: Lakeland

    Facts & features

    Interior

    Bedrooms & bathrooms
    • Bedrooms: 4
    • Bathrooms: 3
    • Full bathrooms: 3
    Rooms
    • Room types: Bonus Room, Family Room, Dining Room, Living Room, Utility Room
    Primary bedroom
    • Features: Walk-In Closet(s)
    • Level: First
    • Dimensions: 24x14
    Bedroom 2
    • Features: Built-in Closet
    • Level: First
    • Dimensions: 15x13
    Bedroom 3
    • Features: Built-in Closet
    • Level: First
    • Dimensions: 14x13
    Bedroom 4
    • Features: Built-in Closet
    • Level: First
    • Dimensions: 14x13
    Primary bathroom
    • Level: First
    • Dimensions: 16x11
    Bonus room
    • Features: No Closet
    • Level: Second
    • Dimensions: 29x14
    Dinette
    • Level: First
    • Dimensions: 10x7
    Dining room
    • Level: First
    • Dimensions: 16x13
    Family room
    • Level: First
    • Dimensions: 23x15
    Kitchen
    • Level: First
    • Dimensions: 16x14
    Living room
    • Level: First
    • Dimensions: 18x15
    Heating
    • Central
    Cooling
    • Central Air
    Appliances
    • Included: Dishwasher, Electric Water Heater, Microwave, Range, Refrigerator
    • Laundry: In Garage
    Features
    • Central Vacuum, Crown Molding, Dry Bar, Eating Space In Kitchen, High Ceilings, In Wall Pest System, Kitchen/Family Room Combo, Open Floorplan, Primary Bedroom Main Floor, Solid Wood Cabinets, Split Bedroom, Stone Counters, Tray Ceiling(s), Walk-In Closet(s)
    • Flooring: Carpet, Tile
    • Windows: Blinds, Double Pane Windows
    • Has fireplace: No
    Interior area
    • Total structure area: 4,490
    • Total interior livable area: 3,360 sqft

    Property

    Parking
    • Total spaces: 3
    • Parking features: Garage - Attached
    • Attached garage spaces: 3
    Features
    • Levels: Two
    • Stories: 2
    • Patio & porch: Rear Porch, Screened
    • Exterior features: Irrigation System
    • Has private pool: Yes
    • Pool features: Gunite, In Ground, Pool Sweep, Screen Enclosure
    • Has spa: Yes
    • Fencing: Vinyl
    Lot
    • Size: 0.42 Acres
    • Features: Cul-De-Sac, In County, Landscaped, Level, Sidewalk
    Details
    • Parcel number: 242919286036000060
    • Special conditions: None

    Construction

    Type & style
    • Home type: SingleFamily
    • Property subtype: Single Family Residence
    Materials
    • Block, Stucco
    • Foundation: Block
    • Roof: Shingle
    Condition
    • New construction: No
    • Year built: 2005
    Details
    • Builder name: Hulbert Homes

    Utilities & green energy

    • Sewer: Public Sewer
    • Water: None
    • Utilities for property: Cable Connected, Electricity Connected, Public, Sewer Connected, Sprinkler Meter, Street Lights, Water Connected

    Community & HOA

    Community
    • Features: Deed Restrictions, Gated Community - No Guard, Sidewalks
    • Security: Gated Community, Security System, Smoke Detector(s)
    • Pet fee: $0 monthly
    • Subdivision: ASHTON WOODS
    HOA
    • Has HOA: Yes
    • Amenities included: Gated
    • HOA fee: $83 monthly
    • HOA name: Ron Hartung
    • HOA phone: 863-640-2869
    Location
    • Region: Lakeland

    Financial & listing details

    • Price per square foot: $220/sqft
    • Tax assessed value: $563,187
    • Annual tax amount: $8,311
    • Date on market: 3/29/2024
    • Cumulative days on market: 165 days
    • Listing terms: Cash,Conventional,FHA,VA Loan
    • Ownership: Fee Simple
    • Total actual rent: 0
    • Electric utility on property: Yes
    • Road surface type: Paved

    Price history

    DateEventPrice
    10/11/2024Sold$740,000-0.3%$220/sqft
    Source: Stellar MLS #L4943600 Report a problem
    9/11/2024Pending sale$741,900$221/sqft
    Source: Stellar MLS #L4943600 Report a problem
    9/5/2024Price change$741,900-0.1%$221/sqft
    Source: Stellar MLS #L4943600 Report a problem
    8/23/2024Price change$742,900-0.1%$221/sqft
    Source: Stellar MLS #L4943600 Report a problem
    8/9/2024Price change$743,900-0.1%$221/sqft
    Source: Stellar MLS #L4943600 Report a problem
    6/24/2024Price change$744,900-2%$222/sqft
    Source: Stellar MLS #L4943600 Report a problem
    5/9/2024Price change$759,900-1.3%$226/sqft
    Source: Stellar MLS #L4943600 Report a problem
    4/5/2024Price change$769,900-2.5%$229/sqft
    Source: Stellar MLS #L4943600 Report a problem
    3/29/2024Listed for sale$789,900+9.7%$235/sqft
    Source: Stellar MLS #L4943600 Report a problem
    3/4/2022Sold$720,000+2.9%$214/sqft
    Source: Public Record Report a problem
    2/3/2022Pending sale$700,000$208/sqft
    Source: Stellar MLS #U8150311 Report a problem
    1/28/2022Listed for sale$700,000+4.6%$208/sqft
    Source: Stellar MLS #U8150311 Report a problem
    12/16/2021Listing removed--
    Source: Stellar MLS #U8128712 Report a problem
    9/23/2021Pending sale$669,000$199/sqft
    Source: Stellar MLS #U8128712 Report a problem
    8/30/2021Price change$669,000-0.9%$199/sqft
    Source: Stellar MLS #U8128712 Report a problem
    8/3/2021Price change$675,000-1.5%$201/sqft
    Source: Stellar MLS #U8128712 Report a problem
    7/5/2021Listed for sale$685,000+2.2%$204/sqft
    Source: Stellar MLS #U8128712 Report a problem
    6/29/2021Listing removed--
    Source: Owner Report a problem
    6/16/2021Listed for sale$670,000+27.6%$199/sqft
    Source: Owner Report a problem
    4/3/2018Listing removed$525,000$156/sqft
    Source: LA ROSA REALTY, LLC #O5538977 Report a problem
    10/3/2017Price change$525,000-4.5%$156/sqft
    Source: LA ROSA REALTY, LLC #O5538977 Report a problem
    7/13/2017Price change$550,000-5.1%$164/sqft
    Source: LA ROSA REALTY, LLC #P4714585 Report a problem
    6/4/2017Price change$579,7000%$173/sqft
    Source: LA ROSA REALTY, LLC #P4714585 Report a problem
    6/2/2017Price change$579,8000%$173/sqft
    Source: LA ROSA REALTY, LLC #P4714585 Report a problem
    4/28/2017Price change$580,000-6.5%$173/sqft
    Source: LA ROSA REALTY, LLC #P4714585 Report a problem
    3/8/2017Listed for sale$620,000+79.8%$185/sqft
    Source: LA ROSA REALTY, LLC #P4714585 Report a problem
    6/23/2015Sold$344,900+331.7%$103/sqft
    Source: Public Record Report a problem
    10/18/2004Sold$79,900$24/sqft
    Source: Public Record Report a problem

    Public tax history

    YearProperty taxesTax assessment
    2025$5,328 +46.2%$452,269 +40.8%
    2024$3,643 -52.4%$321,256 -45%
    2023$7,660 +90.3%$583,906 +70.4%
    2022$4,025 -0.9%$342,648 +3%
    2021$4,062 +0.7%$332,668 +1.4%
    2020$4,034 -0.4%$328,075 +2.3%
    2019$4,049 -11.1%$320,699 +1.9%
    2018$4,553 +0.9%$314,719 +2.1%
    2017$4,514 +15.9%$308,246 +2.1%
    2016$3,894 -1.8%$301,906 +0.7%
    2015$3,964 -5.6%$299,807 +0.8%
    2014$4,197 +5.9%$297,428 +1.5%
    2013$3,963 +2.9%$293,033 +1.7%
    2012$3,851 -7%$288,135 -5.1%
    2011$4,141 -4.6%$303,745 -2.3%
    2010$4,339 -34%$310,744 -27.3%
    2009$6,573 +5.3%$427,623 -1.6%
    2008$6,243 $434,579
    2007-- --
    2006$6,828 --
    2005-- --
    Find assessor info on the county website

    Neighborhood: 33813

    Nearby schools

    GreatSchools rating
    Get a cash offer in 3 minutes
    Find out how much your home could sell for in as little as 3 minutes with a no-obligation cash offer.
    Estimated market value
    $772,500
    Get a cash offer in 3 minutes
    Find out how much your home could sell for in as little as 3 minutes with a no-obligation cash offer.
    Estimated market value
    $772,500