Skip main navigation
Sold for $545,000
  • $545,000

    1052 Avila Ln, Orlando, FL 32803

    3beds
    1,786sqft
    Single Family Residence
    Built in 2015
    3,306 Square Feet Lot
    $546,500 Zestimate®
    $305/sqft
    $3,037 Estimated rent

    Home value

    $546,500

    $497,000 - $601,000

    $3,037/mo

    Zestimate® history
    Loading
    Loading...

    Owner options

    List your home for rent

    $3,037/mo

    Rent Zestimate®

    Find your next renter with Zillow Rental Manager. Plus, with online applications, you can quickly screen prospective tenants – for free.

    Learn more

    $3,037/mo

    Rent Zestimate®

    Refinance and save

    $4,045/mo

    Est. payment

    Refinancing to a lower rate could help reduce your monthly payments and save thousands over the life of the loan.

    See today's rates

    $4,045/mo

    Est. payment

    Explore your selling options

    Work with a Zillow partner agent

    Leverage their expertise and Zillow's premium Showcase listings to get your home seen by more buyers.

    Get started

    List with your own agent

    Get your home in front of millions of buyers by listing it on Zillow.

    Learn how to do it

    Sell it yourself

    Take full control of how buyers see your home on Zillow by listing For Sale by Owner (FSBO).

    List your home

    What's special

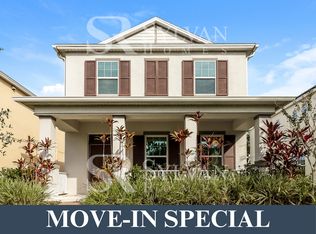
    One or more photo(s) has been virtually staged. $10,000 BUYER CREDIT TOWARDS CLOSING COSTS, RATE BUYDOWN OR PRICE! ***MINUTES FROM BALDWIN PARK'S SHOPS AND RESTAURANTS / BUILT IN 2015 / LOW HOA / FRESHLY PAINTED EXTERIOR / NEW AC IN 2022 / WOOD FLOORING / GRANITE COUNTERTOPS IN KITCHEN AND BATHROOMS / FRONT PORCH OVERLOOKING A POND / PAID OFF SOLAR PANELS / LOW ELECTRIC BILLS / ATTACHED OVERSIZED 2-CAR GARAGE WITH DRIVEWAY FOR TWO ADDITIONAL CARS / 10 FOOT CEILINGS / BACKS TO THE CADY WAY TRAIL / QUICK CLOSING AVAILABLE / MOVE IN READY!*** Just Reduced + Motivated Seller - Corporate relocation forces the sale of this Immaculate Single-Family Home with 3 bedroom 2.5 bathrooms + Loft and attached oversized 2-car garage in Baldwin Cove! Extremely well maintained and pride of ownership is evident! Ideally situated between the vibrant energy of downtown Orlando and the charm of Winter Park, just beyond Lake Susannah and Baldwin Park, this beautifully appointed 1,783-square-foot residence blends urban convenience with the tranquility of a close-knit community. Step inside to 10-foot ceilings and a bright, open-concept layout with generous living and dining spaces—ideal for both everyday living and entertaining. The spacious kitchen features granite countertops, 42” cabinetry, stainless steel appliances, and large breakfast bar for casual dining. The primary suite offers an oversized walk-in closet and a spa-like en-suite bath with dual vanities and walk-in shower. Enjoy your morning coffee or evening wind-down on the private balcony overlooking a serene pond. Beyond the significant upgrades, you'll discover a home designed for modern living. Close proximity to numerous fine dining restaurants, shopping, and cultural destinations in Baldwin Park and Winter Park, including the renowned Harry P. Leu Gardens, East End Market and the Orlando Museum of Art. The vibrant New Broad Street and Park Avenue are just moments away, offering a range of boutique shops, lounges and dining opportunities. With excellent schools, including Winter Park High School, and easy access to major highways, this location offers both convenience and an active lifestyle. Baldwin Cove is also adjacent to the Cady Way Trail, which stretches more than three miles through Orlando and Winter Park. This home offers the perfect blend of comfort, convenience, and community living.

    Zillow last checked:

    Listing updated:

    Listed by:

    Ken Dalton 407-928-8587,

    COLDWELL BANKER RESIDENTIAL RE 407-647-1211

    Bought with:

    Ozan Cifci, 3309100

    PREMIUM PROPERTIES R.E. SERVICE

    Source: Stellar MLS,MLS#: O6295555MLS LogoOriginating MLS: Orlando Regional

    Facts & features

    Interior

    Bedrooms & bathrooms
    • Bedrooms: 3
    • Bathrooms: 3
    • Full bathrooms: 2
    • 1/2 bathrooms: 1
    Rooms
    • Room types: Bonus Room, Family Room, Great Room, Utility Room, Loft
    Primary bedroom
    • Features: Dual Sinks, En Suite Bathroom, Granite Counters, Walk-In Closet(s)
    • Level: Second
    • Area: 192 Square Feet
    • Dimensions: 16x12
    Bedroom 2
    • Features: Built-in Closet
    • Level: Second
    • Area: 110 Square Feet
    • Dimensions: 11x10
    Bedroom 3
    • Features: Built-in Closet
    • Level: Second
    • Area: 121 Square Feet
    • Dimensions: 11x11
    Primary bathroom
    • Level: Second
    • Area: 102 Square Feet
    • Dimensions: 8.5x12
    Balcony porch lanai
    • Level: First
    • Area: 150 Square Feet
    • Dimensions: 20x7.5
    Dinette
    • Level: First
    • Area: 105 Square Feet
    • Dimensions: 17.5x6
    Foyer
    • Level: First
    • Area: 60 Square Feet
    • Dimensions: 6x10
    Kitchen
    • Features: Pantry
    • Level: First
    • Area: 166.75 Square Feet
    • Dimensions: 14.5x11.5
    Laundry
    • Level: Second
    • Area: 33 Square Feet
    • Dimensions: 5.5x6
    Living room
    • Level: First
    • Area: 210 Square Feet
    • Dimensions: 17.5x12
    Loft
    • Level: Second
    • Area: 140 Square Feet
    • Dimensions: 10x14
    Heating
    • Electric
    Cooling
    • Central Air
    Appliances
    • Included: Dishwasher, Dryer, Microwave, Range, Refrigerator, Washer
    • Laundry: Laundry Room, Upper Level
    Features
    • Ceiling Fan(s), Kitchen/Family Room Combo, Open Floorplan, PrimaryBedroom Upstairs, Solid Surface Counters, Thermostat, Walk-In Closet(s)
    • Flooring: Carpet, Ceramic Tile, Hardwood
    • Windows: Window Treatments
    • Has fireplace: No
    • Common walls with other units/homes: Corner Unit
    Interior area
    • Total structure area: 2,467
    • Total interior livable area: 1,786 sqft

    Property

    Parking
    • Total spaces: 2
    • Parking features: Alley Access
    • Attached garage spaces: 2
    Features
    • Levels: Two
    • Stories: 2
    • Exterior features: Irrigation System, Sidewalk
    • Has view: Yes
    • View description: Trees/Woods, Pond
    • Has water view: Yes
    • Water view: Pond
    • Waterfront features: Pond
    Lot
    • Size: 3,306 Square Feet
    • Residential vegetation: Trees/Landscaped
    Details
    • Parcel number: 212230050000270
    • Zoning: PD/AN
    • Special conditions: None

    Construction

    Type & style
    • Home type: SingleFamily
    • Property subtype: Single Family Residence
    Materials
    • Block, Stucco, Wood Frame
    • Foundation: Slab
    • Roof: Shingle
    Condition
    • New construction: No
    • Year built: 2015

    Utilities & green energy

    • Sewer: Public Sewer
    • Water: Public
    • Utilities for property: Cable Available, Electricity Connected, Public, Sewer Connected, Street Lights, Water Connected

    Community & HOA

    Community
    • Features: Community Mailbox, Deed Restrictions, Park, Sidewalks
    • Pet fee: $0 monthly
    • Subdivision: BALDWIN COVE
    HOA
    • Has HOA: Yes
    • Services included: Common Area Taxes, Manager
    • HOA fee: $142 monthly
    • HOA name: Cheryl
    • HOA phone: 404-371-5245
    Location
    • Region: Orlando

    Financial & listing details

    • Price per square foot: $305/sqft
    • Tax assessed value: $478,170
    • Annual tax amount: $6,629
    • Date on market: 4/10/2025
    • Cumulative days on market: 126 days
    • Listing terms: Cash,Conventional,FHA,VA Loan
    • Ownership: Fee Simple
    • Total actual rent: 0
    • Electric utility on property: Yes
    • Road surface type: Asphalt

    Price history

    DateEventPrice
    9/9/2025Sold$545,000+0.1%$305/sqft
    Source: Stellar MLS #O6295555 Report a problem
    8/15/2025Pending sale$544,500$305/sqft
    Source: Stellar MLS #O6295555 Report a problem
    8/13/2025Price change$544,500-0.1%$305/sqft
    Source: Stellar MLS #O6295555 Report a problem
    7/24/2025Price change$545,000-0.8%$305/sqft
    Source: Stellar MLS #O6295555 Report a problem
    6/18/2025Price change$549,500-2.7%$308/sqft
    Source: Stellar MLS #O6295555 Report a problem
    6/4/2025Price change$565,000-1.7%$316/sqft
    Source: Stellar MLS #O6295555 Report a problem
    5/22/2025Price change$575,000-1.7%$322/sqft
    Source: Stellar MLS #O6295555 Report a problem
    5/7/2025Price change$585,000-1.7%$328/sqft
    Source: Stellar MLS #O6295555 Report a problem
    4/10/2025Listed for sale$595,000+40%$333/sqft
    Source: Stellar MLS #O6295555 Report a problem
    4/29/2024Listing removed$425,000-3%$238/sqft
    Source: Stellar MLS #O5975308 Report a problem
    11/9/2021Sold$438,000+3.1%$245/sqft
    Source: Public Record Report a problem
    9/28/2021Pending sale$425,000$238/sqft
    Source: Stellar MLS #O5975308 Report a problem
    9/24/2021Listed for sale$425,000+58.2%$238/sqft
    Source: Stellar MLS #O5975308 Report a problem
    3/3/2015Sold$268,600$150/sqft
    Source: Public Record Report a problem

    Public tax history

    YearProperty taxesTax assessment
    2024$6,629 +4.1%$399,087 +3%
    2023$6,369 +3%$387,463 +3%
    2022$6,185 +162.8%$376,178 +131.5%
    2021$2,354 +1%$162,482 +1.4%
    2020$2,330 +1.4%$160,239 +2.3%
    2019$2,297 +1.3%$156,636 +1.9%
    2018$2,268 $153,715 -33.3%
    2017$2,268 +1.7%$230,311 +2.4%
    2016$2,231 +0.7%$224,984 +462.5%
    2015$2,215 +264.7%$40,000 +33.3%
    2014$607 $30,000
    Find assessor info on the county website

    Neighborhood: 32803

    Nearby schools

    GreatSchools rating
    Schools provided by the listing agent
    • Elementary: Baldwin Park Elementary
    • Middle: Glenridge Middle
    • High: Winter Park High

    Source: Stellar MLS. This data may not be complete. We recommend contacting the local school district to confirm school assignments for this home.

    Get a cash offer in 3 minutes
    Find out how much your home could sell for in as little as 3 minutes with a no-obligation cash offer.
    Estimated market value
    $546,500
    Get a cash offer in 3 minutes
    Find out how much your home could sell for in as little as 3 minutes with a no-obligation cash offer.
    Estimated market value
    $546,500