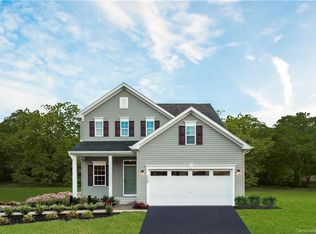
BUILDER IS OFFERING 2.5% OF PURCHASE PRICE IN "FLEX CASH" WHEN USING PREFERRED LENDER. Can be used for rate by now, closing cost, rate lock. This Hudson plan is loaded with all the popular upgrades! Upgraded elevation with stone in craftsman details with White Sonoma cushion close cabinets, oversized eat at island with deluxe kitchen upgrade with extra wall oven and gas range. Downstairs bedroom with full bath craftsman trim package, popular black plumbing, lighting and hardware details. Roman shower in the owner's bath and much more. Homesite is larger and on the edge of a cul-de-sac. Community amenities include pool, clubhouse and playground. Low HOA fees. Home is currently under construction. Delivery date is estimated to be February 2023.
Closed
$450,000
1052 Barnette Farm Ln #37, Monroe, NC 28110
4beds
2,718sqft
Single Family Residence
Built in 2022
0.13 Acres Lot
$450,900 Zestimate®
$166/sqft
$2,465 Estimated rent
Home value
$450,900
$428,000 - $473,000
$2,465/mo
Zestimate® history
Owner options
List your home for rent
$2,465/mo
Rent Zestimate®
Find your next renter with Zillow Rental Manager. Plus, with online applications, you can quickly screen prospective tenants – for free.
$2,465/mo
Rent Zestimate®
Refinance and save
$2,757/mo
Est. payment
Refinancing to a lower rate could help reduce your monthly payments and save thousands over the life of the loan.
$2,757/mo
Est. payment
Explore your selling options
Work with a Zillow partner agent
Leverage their expertise and Zillow's premium Showcase listings to get your home seen by more buyers.
Get startedList with your own agent
Get your home in front of millions of buyers by listing it on Zillow.
Learn how to do itSell it yourself
Take full control of how buyers see your home on Zillow by listing For Sale by Owner (FSBO).
List your homeWhat's special
Popular black plumbingOversized eat at islandRoman showerDeluxe kitchen upgradeGas rangeUpgraded elevation
Zillow last checked:
Listing updated:
Listed by:
Grady Thomas gthomas@thomaspropertygroup.net,
Thomas Property Group, Inc.
Bought with:
Raghu Vemuri
Ram Realty LLC
Source: Canopy MLS as distributed by MLS GRID,MLS#: 3911164
Facts & features
Interior
Bedrooms & bathrooms
- Bedrooms: 4
- Bathrooms: 3
- Full bathrooms: 3
- Main level bedrooms: 1
Primary bedroom
- Level: Upper
Primary bedroom
- Level: Upper
Bedroom s
- Level: Upper
Bedroom s
- Level: Main
Bedroom s
- Level: Upper
Bedroom s
- Level: Main
Bathroom full
- Level: Upper
Bathroom half
- Level: Main
Bathroom full
- Level: Upper
Bathroom half
- Level: Main
Dining area
- Level: Main
Dining area
- Level: Main
Great room
- Level: Main
Great room
- Level: Main
Kitchen
- Level: Main
Kitchen
- Level: Main
Laundry
- Level: Upper
Laundry
- Level: Upper
Library
- Level: Main
Library
- Level: Main
Office
- Level: Main
Office
- Level: Main
Heating
- Forced Air, Natural Gas, Zoned
Cooling
- Central Air, Zoned
Appliances
- Included: Dishwasher, Disposal, Electric Oven, Electric Range, Electric Water Heater, Exhaust Fan, Exhaust Hood, Microwave, Plumbed For Ice Maker, Self Cleaning Oven
- Laundry: Electric Dryer Hookup, Laundry Room, Upper Level
Features
- Kitchen Island, Open Floorplan, Pantry
- Flooring: Carpet, Tile, Vinyl
- Has basement: No
Interior area
- Total structure area: 2,718
- Total interior livable area: 2,718 sqft
- Finished area above ground: 2,718
- Finished area below ground: 0
Property
Parking
- Total spaces: 2
- Parking features: Attached Garage, Garage on Main Level
- Attached garage spaces: 2
Features
- Levels: Two
- Stories: 2
- Pool features: Community
Lot
- Size: 0.13 Acres
- Dimensions: 50 x 127
Details
- Parcel number: 09366279
- Zoning: MPD
- Special conditions: Standard
- Other equipment: Network Ready
Construction
Type & style
- Home type: SingleFamily
- Architectural style: Other
- Property subtype: Single Family Residence
Materials
- Vinyl
- Foundation: Slab
- Roof: Shingle
Condition
- New construction: Yes
- Year built: 2022
Details
- Builder model: Hudson - K
- Builder name: Ryan Homes
Utilities & green energy
- Sewer: County Sewer
- Water: County Water
Community & HOA
Community
- Features: Clubhouse, Playground, Sidewalks, Street Lights
- Security: Carbon Monoxide Detector(s)
- Subdivision: Harkey Creek
HOA
- Has HOA: Yes
- HOA fee: $75 monthly
Location
- Region: Monroe
Financial & listing details
- Price per square foot: $166/sqft
- Tax assessed value: $60,000
- Date on market: 10/5/2022
- Cumulative days on market: 57 days
- Listing terms: Cash,Conventional,FHA,VA Loan
- Road surface type: Concrete
Price history
| Date | Event | Price |
|---|---|---|
| 8/10/2023 | Sold | $450,000$166/sqft |
Source:  Canopy MLS as distributed by MLS GRID #3911164 Report a problem Canopy MLS as distributed by MLS GRID #3911164 Report a problem | ||
| 2/8/2023 | Pending sale | $450,000$166/sqft |
Source: Canopy MLS as distributed by MLS GRID #3911164 Report a problem | ||
| 2/7/2023 | Listing removed | -- |
Source: Canopy MLS as distributed by MLS GRID #3911164 Report a problem | ||
| 12/1/2022 | Pending sale | $450,000$166/sqft |
Source: Canopy MLS as distributed by MLS GRID #3911164 Report a problem | ||
| 12/1/2022 | Price change | $450,000-3.2%$166/sqft |
Source: Canopy MLS as distributed by MLS GRID #3911164 Report a problem | ||
| 11/7/2022 | Price change | $465,000-2.1%$171/sqft |
Source: Canopy MLS as distributed by MLS GRID #3911164 Report a problem | ||
| 11/4/2022 | Price change | $475,000+2.2%$175/sqft |
Source: Canopy MLS as distributed by MLS GRID #3911164 Report a problem | ||
| 11/3/2022 | Price change | $465,000-7%$171/sqft |
Source: Canopy MLS as distributed by MLS GRID #3911164 Report a problem | ||
| 10/5/2022 | Listed for sale | $500,000$184/sqft |
Source: Canopy MLS as distributed by MLS GRID #3911164 Report a problem | ||
Public tax history
Tax history is unavailable.
Neighborhood: 28110
Nearby homes
- $400,0004 bd3 ba2.1k sqft1113 Hinson Forest Rd #100, Monroe, NC 28110Off Market
- $360,6002 bd2 ba1.5k sqft1342 Harkey Creek Dr, Monroe, NC 28110Off Market
- $438,5005 bd3 ba2.7k sqft1102 Hinson Forest Rd, Monroe, NC 28110Off Market
- $428,6003 bd2 ba2.4k sqft1338 Harkey Creek Dr, Monroe, NC 28110Off Market
- $415,0003 bd3 ba2.4k sqft1022 Hinson Forest Rd, Monroe, NC 28110Sold
- $463,9005 bd3 ba3k sqft1106 Hinson Forest Rd, Monroe, NC 28110Off Market
- $424,0004 bd3 ba2.4k sqft1105 Hinson Forest Rd #102, Monroe, NC 28110Off Market
- $456,7005 bd4 ba2.7k sqft1341 Harkey Creek Dr, Monroe, NC 28110Off Market
Nearby schools
GreatSchools rating
- NASun Valley Elementary SchoolGrades: PK-2Distance: 0.8 mi
- 6/10Sun Valley Middle SchoolGrades: 6-8Distance: 0.9 mi
- 5/10Sun Valley High SchoolGrades: 9-12Distance: 0.9 mi
Schools provided by the listing agent
- Elementary: Shiloh
- Middle: Sun Valley
- High: Sun Valley
Source: Canopy MLS as distributed by MLS GRID. This data may not be complete. We recommend contacting the local school district to confirm school assignments for this home.
Get a cash offer in 3 minutes
Find out how much your home could sell for in as little as 3 minutes with a no-obligation cash offer.
Estimated market value
$450,900
Get a cash offer in 3 minutes
Find out how much your home could sell for in as little as 3 minutes with a no-obligation cash offer.
Estimated market value
$450,900
- North Carolina
- Union County
- Monroe
- 28110
- 1052 Barnette Farm Ln Unit 37
Nearby cities
Nearby zip codes
Other Monroe Topics
