Skip main navigation
Off market
  • $668,400

    1052 Brook Mont Dr, O'Fallon, MO 63366

    4beds
    3baths
    3,805sqft
    SingleFamily
    Built in 2004
    0.31 Acres Lot
    $668,400 Zestimate®
    $176/sqft
    $3,577 Estimated rent

    Home value

    $668,400

    $635,000 - $702,000

    $3,577/mo

    Zestimate® history
    Loading
    Loading...

    Owner options

    List your home for rent

    $3,577/mo

    Rent Zestimate®

    Find your next renter with Zillow Rental Manager. Plus, with online applications, you can quickly screen prospective tenants – for free.

    Learn more

    $3,577/mo

    Rent Zestimate®

    Refinance and save

    $4,276/mo

    Est. payment

    Refinancing to a lower rate could help reduce your monthly payments and save thousands over the life of the loan.

    See today's rates

    $4,276/mo

    Est. payment

    Explore your selling options

    Work with a Zillow partner agent

    Leverage their expertise and Zillow's premium Showcase listings to get your home seen by more buyers.

    Get started

    List with your own agent

    Get your home in front of millions of buyers by listing it on Zillow.

    Learn how to do it

    Sell it yourself

    Take full control of how buyers see your home on Zillow by listing For Sale by Owner (FSBO).

    List your home

    What's special

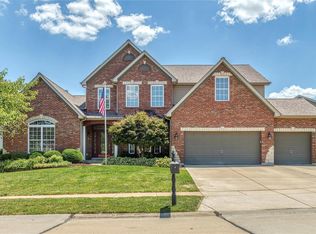
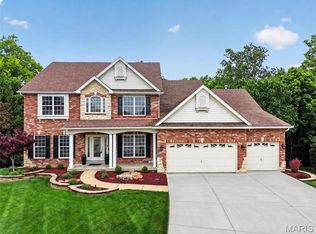
    Welcome to our contemporary home located at a peaceful cul-de-sac that backs to secluded woods!! Fresh designer paint throughout, and brand new carpet throughout (December 2014, pictures to come)! The interior features beautiful crown molding throughout and upgraded fixtures and finishes. First floor master with beautiful master bath, jetted tub and walk in shower, see-thru fireplace and coffer ceilings; An open floor plan connecting to a hearth room, with a 3-tiered deck (awesome!!) overlooking an over-sized patio w/ hot tub; The upstairs includes a spacious open loft, over looking the 2-story living room centered on a fireplace with built-in book shelves and alcoves. Also on the 2nd floor are 3 bedrooms. One is considered a mother in-law suite with its own full bathroom, and walk-in closet. Also two bedrooms sharing a jack-n-jill full bath featuring a walk-in shower; A pillared dining room space guides you to the granite filled kitchen, TONS of counter, island and cabinet space. Complete with a flat top range, HUGE walk in pantry, separate kitchen desk, wet bar and television! Cant forget the 3-car finished garage space with two ceiling fans and television. A sprinkler system and professional landscaping finishes the maintenance free appeal of this 10 year old home. Additional upgrades include a first floor laundry, first floor study, framed to be finished basement, prefect for customizing. Tons of love and care has gone into this well maintained home. Don't miss out on one of the best homes in the area. All this within 12 minutes from Chesterfield Valley on the newly opened 364 Page Avenue extension and minutes from several fortune 500 companies.

    This property is off market, which means it's not currently listed for sale or rent on Zillow. This may be different from what's available on other websites or public sources.

    Facts & features

    Interior

    Bedrooms & bathrooms
    • Bedrooms: 4
    • Bathrooms: 3.5
    Appliances
    • Included: Dishwasher, Garbage disposal, Microwave, Range / Oven, Refrigerator, Trash compactor
    Features
    • Flooring: Tile, Carpet, Hardwood
    • Basement: Partially finished
    • Has fireplace: Yes
    Interior area
    • Total interior livable area: 3,805 sqft

    Property

    Parking
    • Total spaces: 3
    • Parking features: Garage - Attached
    Features
    • Exterior features: Other, Stone
    • Has spa: Yes
    • Has view: Yes
    • View description: Park
    Lot
    • Size: 0.31 Acres
    Details
    • Parcel number: 2006793930001690000000

    Construction

    Type & style
    • Home type: SingleFamily
    Materials
    • masonry
    • Roof: Composition
    Condition
    • Year built: 2004

    Community & HOA

    HOA
    • Has HOA: Yes
    • HOA fee: $17 monthly
    Location
    • Region: Ofallon

    Financial & listing details

    • Price per square foot: $176/sqft
    • Tax assessed value: $559,939
    • Annual tax amount: $6,805

    Price history

    DateEventPrice
    3/24/2021Listing removed--
    Source: Owner Report a problem
    4/28/2015Sold--
    Source: MARIS #15013709 Report a problem
    3/1/2015Pending sale$439,500$116/sqft
    Source: Owner Report a problem
    2/6/2015Price change$439,500-0.5%$116/sqft
    Source: Owner Report a problem
    11/16/2014Listed for sale$441,500$116/sqft
    Source: Owner Report a problem
    1/4/2006Sold--
    Source: Public Record Report a problem
    7/29/2004Sold--
    Source: Public Record Report a problem

    Public tax history

    YearProperty taxesTax assessment
    2025$6,805 +2.5%$106,388 +5.5%
    2024$6,642 0%$100,860
    2023$6,645 +13.3%$100,860 +21.8%
    2022$5,865 $82,810
    2021-- $82,810 +3.5%
    2020-- $79,974
    2019$5,880 $79,974 +4.6%
    2018$5,880 +1%$76,472
    2017$5,824 +4.2%$76,472 +4.6%
    2016$5,588 +7.6%$73,096
    2015$5,195 +9.2%$73,096 +11.1%
    2014$4,758 $65,800
    2013-- $65,800 -8.1%
    2012-- $71,610 -3.1%
    2011-- $73,890
    2010-- $73,890
    2009-- $73,890 -15%
    2008-- $86,950 -80.9%
    2007-- $455,920 +1.7%
    2006-- $448,100
    2005-- $448,100 +1020.3%
    2004-- $40,000
    Find assessor info on the county website

    Neighborhood: 63366

    Nearby schools

    GreatSchools rating
    Get a cash offer in 3 minutes
    Find out how much your home could sell for in as little as 3 minutes with a no-obligation cash offer.
    Estimated market value
    $668,400
    Get a cash offer in 3 minutes
    Find out how much your home could sell for in as little as 3 minutes with a no-obligation cash offer.
    Estimated market value
    $668,400