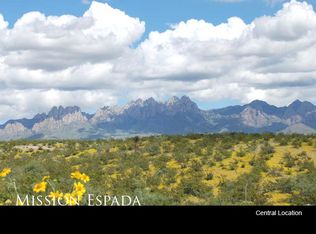
Enter the good life. This new custom floor plan by an award-wining custom homebuilder offers a variety of ideal living spaces including a open and spacious great room featuring a built-in television nicho, 3-tierd kitchen isle, walk-n pantry, open-air courtyard dining with cedar trellis beams, outdoor bar & grill, and semi-enclosed living room with a built-in outdoor entertainment center. A large master retreat features a sitting area, built-in television nicho above a 2-way gas fireplace, as well as a large walk-in closet. The master bath enjoys a 2-way fireplace, garden soaking tub, his-and-hers vanities, walk-in shower, and enclosed water closet for extra privacy. Numerous custom home amenities include granite counters, rustic Tuscany cabinetry, cedar beam accents, stainless steal appliances, oil-rubbed bronze fixtures, and a unique interior wall finish with special accents. This home is located in Mission Espada in the Sonoma Ranch area.
This property is not currently displayed as for sale or rent on Zillow. This may be different from what's on other websites or public sources.