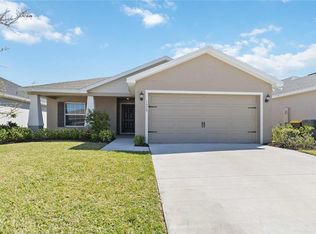
Welcome to this beautifully designed 4-bedroom, 2.5 bathroom home offering 2,041 square feet of modern living space. Built in 2023, this single-story residence is situated on a 5,750 sq. ft. lot within the desirable Astonia community. The open-concept layout, with upgraded luxury vinyl plank, seamlessly connects the living, dining, and kitchen areas, creating an inviting atmosphere for both everyday living and entertaining. The kitchen is equipped with contemporary finishes including stylish pendant lighting, upgraded cabinetry, and a spacious island. All appliances, including the washer and dryer, are included! The primary suite provides a private retreat with an en-suite bathroom featuring dual vanities and a walk-in shower. Three additional bedrooms, a half and a full bathroom are comfortable accommodations for family or guests. There is a large fenced yard, perfect for outdoor activities. Additional features include window blinds, a two-car attached garage, airy screened patio, custom paint and accent walls and ceiling fans in all rooms. The Astonia community features a very low HOA fee as well as a beautiful community pool, playground and dog park. Davenport is one of Central Florida's fastest growing communities including an abundance of new restaurants, medical facilities, schools, shopping and entertainment! Astonia is in close proximity to local schools, Posner Park shopping and Disney World is only 20 minutes away.
Sold for $410,000
$410,000
1052 CASCADE DRIVE, DAVENPORT, FL 33837
4beds
2,041sqft
Single Family Residence
Built in 2023
5,750 Square Feet Lot
$398,700 Zestimate®
$201/sqft
$2,409 Estimated rent
Home value
$398,700
$359,000 - $443,000
$2,409/mo
Zestimate® history
Owner options
List your home for rent
$2,409/mo
Rent Zestimate®
Find your next renter with Zillow Rental Manager. Plus, with online applications, you can quickly screen prospective tenants – for free.
$2,409/mo
Rent Zestimate®
Refinance and save
$2,749/mo
Est. payment
Refinancing to a lower rate could help reduce your monthly payments and save thousands over the life of the loan.
$2,749/mo
Est. payment
Explore your selling options
Work with a Zillow partner agent
Leverage their expertise and Zillow's premium Showcase listings to get your home seen by more buyers.
Get startedList with your own agent
Get your home in front of millions of buyers by listing it on Zillow.
Learn how to do itSell it yourself
Take full control of how buyers see your home on Zillow by listing For Sale by Owner (FSBO).
List your homeWhat's special
Contemporary finishesTwo-car attached garageSpacious islandEn-suite bathroomOpen-concept layoutLarge fenced yardUpgraded luxury vinyl plank
Zillow last checked:
Listing updated:
Listed by:
Beth Assif 407-701-3063,
RE/MAX SELECT GROUP 321-939-3004
Bought with:
Chris Chuck, 3374803
KELLER WILLIAMS ELITE PARTNERS III REALTY
Source: Stellar MLS,MLS#: O6299555 Originating MLS: Orlando Regional
Originating MLS: Orlando Regional
Facts & features
Interior
Bedrooms & bathrooms
- Bedrooms: 4
- Bathrooms: 3
- Full bathrooms: 2
- 1/2 bathrooms: 1
Rooms
- Room types: Great Room
Primary bedroom
- Features: Walk-In Closet(s)
- Level: First
- Area: 255 Square Feet
- Dimensions: 17x15
Dining room
- Features: No Closet
- Level: First
- Area: 165 Square Feet
- Dimensions: 15x11
Kitchen
- Features: Pantry, Storage Closet
- Level: First
- Area: 180 Square Feet
- Dimensions: 15x12
Living room
- Features: No Closet
- Level: First
- Area: 364 Square Feet
- Dimensions: 26x14
Heating
- Central
Cooling
- Central Air
Appliances
- Included: Dishwasher, Disposal, Dryer, Electric Water Heater, Microwave, Range, Refrigerator, Washer
- Laundry: Inside, Laundry Room
Features
- Accessibility Features, Ceiling Fan(s)
- Flooring: Carpet, Luxury Vinyl
- Doors: Sliding Doors
- Has fireplace: No
Interior area
- Total structure area: 2,668
- Total interior livable area: 2,041 sqft
Property
Parking
- Total spaces: 2
- Parking features: Garage - Attached
- Attached garage spaces: 2
- Details: Garage Dimensions: 20X21
Features
- Levels: One
- Stories: 1
- Patio & porch: Covered, Patio, Screened
- Exterior features: Garden, Sidewalk, Sprinkler Metered
- Fencing: Vinyl
- Has view: Yes
- View description: Garden
Lot
- Size: 5,750 Square Feet
- Features: Cleared, In County, Landscaped, Level, Sidewalk
- Residential vegetation: Mature Landscaping
Details
- Parcel number: 272622706097003430
- Special conditions: None
Construction
Type & style
- Home type: SingleFamily
- Architectural style: Contemporary,Florida
- Property subtype: Single Family Residence
Materials
- Block
- Foundation: Slab
- Roof: Shingle
Condition
- New construction: No
- Year built: 2023
Details
- Builder model: Shelby
- Builder name: Highland Homes
Utilities & green energy
- Sewer: Public Sewer
- Water: Public
- Utilities for property: Cable Connected, Electricity Connected, Public, Sewer Connected, Water Connected
Community & HOA
Community
- Features: Dog Park, Park, Playground, Pool, Sidewalks
- Pet fee: $0 monthly
- Subdivision: ASTONIA-PH 2 & 3
HOA
- Has HOA: Yes
- Services included: Common Area Taxes, Manager
- HOA fee: $13 monthly
- HOA name: Highland Community Management/Sharon Hardin
- HOA phone: 863-940-2863
Location
- Region: Davenport
Financial & listing details
- Price per square foot: $201/sqft
- Tax assessed value: $323,696
- Annual tax amount: $6,939
- Date on market: 4/15/2025
- Cumulative days on market: 37 days
- Listing terms: Cash,Conventional,FHA,VA Loan
- Ownership: Fee Simple
- Total actual rent: 0
- Electric utility on property: Yes
- Road surface type: Paved
Price history
| Date | Event | Price |
|---|---|---|
| 6/18/2025 | Sold | $410,000+1.5%$201/sqft |
Source:  Stellar MLS #O6299555 Report a problem Stellar MLS #O6299555 Report a problem | ||
| 5/22/2025 | Pending sale | $404,000$198/sqft |
Source: Stellar MLS #O6299555 Report a problem | ||
| 5/10/2025 | Price change | $404,000-1.5%$198/sqft |
Source: Stellar MLS #O6299555 Report a problem | ||
| 4/15/2025 | Listed for sale | $409,950+4.7%$201/sqft |
Source: Stellar MLS #O6299555 Report a problem | ||
| 5/11/2023 | Sold | $391,600$192/sqft |
Source: Public Record Report a problem | ||
Public tax history
| Year | Property taxes | Tax assessment |
|---|---|---|
| 2025 | $3,665 -11.6% | $323,696 +1% |
| 2024 | $4,146 +327.1% | $320,365 +332.9% |
| 2023 | $971 +656.5% | $74,000 +666% |
| 2022 | $128 | $9,660 |
Find assessor info on the county website
Neighborhood: 33837
Nearby homes
- $318,0003 bd2 ba1.5k sqft1060 Cascade Dr, Davenport, FL 33837For Sale

- $312,6003 bd2 ba1.4k sqft1064 Cascade Dr, Davenport, FL 33837Off Market

- $313,6003 bd2 ba1.5k sqft1044 Cascade Dr, Davenport, FL 33837Off Market
- $330,0003 bd2 ba1.5k sqft1575 Eucalyptus Way, Davenport, FL 33837Sold
- $313,7003 bd2 ba1.5k sqft1579 Eucalyptus Way, Davenport, FL 33837Off Market
- $337,2403 bd2 ba1.4k sqft1040 Cascade Dr, Davenport, FL 33837Sold
- $315,9003 bd2 ba1.5k sqft1068 Cascade Dr, Davenport, FL 33837Off Market
- $328,2003 bd2 ba1.9k sqft1587 Eucalyptus Way, Davenport, FL 33837Off Market
Nearby schools
GreatSchools rating
- 2/10Loughman Oaks Elementary SchoolGrades: PK-5Distance: 2.1 mi
- 3/10Shelley S. Boone Middle SchoolGrades: 6-8Distance: 7.5 mi
- 3/10Davenport High SchoolGrades: 9-12Distance: 1.6 mi
Get a cash offer in 3 minutes
Find out how much your home could sell for in as little as 3 minutes with a no-obligation cash offer.
Estimated market value
$398,700
Get a cash offer in 3 minutes
Find out how much your home could sell for in as little as 3 minutes with a no-obligation cash offer.
Estimated market value
$398,700
- Florida
- Polk County
- Davenport
- 33837
- 1052 CASCADE DRIVE
Nearby cities
Nearby neighborhoods
Nearby zip codes
Other Davenport Topics
