Skip main navigation
Sold for $2,100,000
  • Listed by: Katnik Brothers R.E. Services • John Katnik • Contact: offer@kbre.com
    Bought with: Seven Gables Real Estate
    $2,100,000

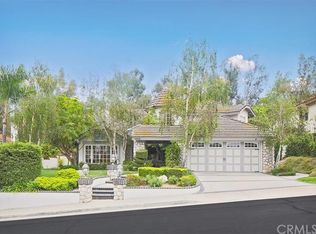
    1052 Castlerock Ln, Santa Ana, CA 92705

    4beds
    3,508sqft
    Single Family Residence
    Built in 1985
    0.25 Acres Lot
    $2,100,200 Zestimate®
    $599/sqft
    $7,858 Estimated rent

    Home value

    $2,100,200

    $1.95M - $2.27M

    $7,858/mo

    Zestimate® history
    Loading
    Loading...

    Owner options

    List your home for rent

    $7,858/mo

    Rent Zestimate®

    Find your next renter with Zillow Rental Manager. Plus, with online applications, you can quickly screen prospective tenants – for free.

    Learn more

    $7,858/mo

    Rent Zestimate®

    Refinance and save

    $13,782/mo

    Est. payment

    Refinancing to a lower rate could help reduce your monthly payments and save thousands over the life of the loan.

    See today's rates

    $13,782/mo

    Est. payment

    Explore your selling options

    Work with a Zillow partner agent

    Leverage their expertise and Zillow's premium Showcase listings to get your home seen by more buyers.

    Get started

    List with your own agent

    Get your home in front of millions of buyers by listing it on Zillow.

    Learn how to do it

    Sell it yourself

    Take full control of how buyers see your home on Zillow by listing For Sale by Owner (FSBO).

    List your home

    What's special

    Welcome to 1052 Castlerock Lane, a Private Estate Located Behind the 24-Hour Guard Gates of Rocking Horse Ridge. Ideally Positioned on a Premium Lot with No Rear Neighbor and Scenic Greenbelt Views, this Beautiful Residence Showcases Four Bedrooms, Three Full Bathrooms (Including a Main Floor Bedroom and Bathroom), Soaring Ceilings, Luxury Vinyl Plank Flooring, and an Entertainer's Backyard. The Formal Living Room Features Front Yard Views, a Dual-Sided Stone Fireplace, and Opens to the Dining Room with Wainscoting and Direct Backyard Access. The Gourmet Kitchen Boasts Quartz Counters, Center Island, Soft Close Cabinetry with Pull-Out Drawers, Dual Ovens, Walk-In Pantry, Peninsula with Seating, Five-Burner Cooktop, Stainless Steel Appliances, and a Breakfast Nook Overlooking the Backyard. Adjacent to the Kitchen, the Spacious Family Room Features a Cozy Fireplace, Built-Ins, Wet Bar, and Backyard Access. The Expansive Primary Suite Includes a Cozy Fireplace, Built-Ins, and a Private Balcony with a Spiral Staircase Leading to the Backyard. The Remodeled En-Suite Bathroom Features Dual Vanities, Walk-In Closet with Built-Ins, Walk-In Shower, Separate Jetted Tub, and a Large Skylight that Fills the Space with Natural Light. The Private Backyard Features a Pergola-Covered Patio, Gated PebbleTec Pool and Spa, Outdoor Kitchen with Built-In BBQ and Sink, and Lush Landscaping that Creates a Peaceful, Private Setting. Indoor Laundry Room with Built-In Cabinets and Sink. Direct Access Two Car Garage with Epoxy Floors and Built-In Storage. Award Winning Tustin Unified Schools: Arroyo Elementary, Hewes Middle, and Foothill High. HOA Includes: Remodeled Clubhouse with Kitchen, Newer Gym Equipment, Pool, Spa, Tennis Courts, Pickleball Court, Basketball Court, Playground, Greenbelts, and Walking Trails. Walk to Restaurants, Coffee Shops, Peters Canyon/Irvine Regional Parks & Hiking/Biking/Horse Trails. Easy Access to the 241/261 Toll Roads & 55/5 Freeways. 1052 Castlerock Lane is a Must See!

    Zillow last checked:

    Listing updated:

    Listed by:

    John Katnik DRE #01881694 offer@kbre.com,

    Katnik Brothers R.E. Services

    Bought with:

    Bonnie Gausewitz, DRE #00937425

    Seven Gables Real Estate

    Source: CRMLS,MLS#: PW26146083MLS LogoOriginating MLS: California Regional MLS

    Facts & features

    Interior

    Bedrooms & bathrooms
    • Bedrooms: 4
    • Bathrooms: 3
    • Full bathrooms: 3
    • Main level bathrooms: 1
    • Main level bedrooms: 1
    Rooms
    • Room types: Bedroom, Entry/Foyer, Family Room, Kitchen, Laundry, Living Room, Primary Bathroom, Primary Bedroom, Other, Pantry, Dining Room
    Primary bedroom
    • Features: Primary Suite
    Bedroom
    • Features: Bedroom on Main Level
    Bathroom
    • Features: Bathtub, Dual Sinks, Enclosed Toilet, Multiple Shower Heads, Soaking Tub, Separate Shower, Tub Shower, Walk-In Shower
    Kitchen
    • Features: Kitchen Island, Quartz Counters, Remodeled, Updated Kitchen
    Other
    • Features: Walk-In Closet(s)
    Pantry
    • Features: Walk-In Pantry
    Heating
    • Central
    Cooling
    • Central Air
    Appliances
    • Included: Double Oven, Dishwasher, Gas Cooktop
    • Laundry: Inside, Laundry Room
    Features
    • Wet Bar, Breakfast Bar, Balcony, Breakfast Area, Ceiling Fan(s), Cathedral Ceiling(s), Separate/Formal Dining Room, High Ceilings, Pantry, Paneling/Wainscoting, Quartz Counters, Recessed Lighting, Bedroom on Main Level, Primary Suite, Walk-In Pantry, Walk-In Closet(s)
    • Flooring: Carpet, Stone, Vinyl
    • Doors: Mirrored Closet Door(s), Sliding Doors
    • Windows: Skylight(s)
    • Has fireplace: Yes
    • Fireplace features: Dining Room, Family Room, Living Room, Primary Bedroom, See Through
    • Common walls with other units/homes: No Common Walls
    Interior area
    • Total interior livable area: 3,508 sqft

    Property

    Parking
    • Total spaces: 4
    • Parking features: Direct Access, Driveway, Electric Vehicle Charging Station(s), Garage
    • Attached garage spaces: 2
    • Uncovered spaces: 2
    Features
    • Levels: Two
    • Stories: 2
    • Entry location: 1
    • Patio & porch: Covered, Patio
    • Exterior features: Barbecue
    • Has private pool: Yes
    • Pool features: Community, In Ground, Private, Association
    • Has spa: Yes
    • Spa features: Association, Community, In Ground, Private
    • Has view: Yes
    • View description: Mountain(s)
    Lot
    • Size: 0.25 Acres
    • Features: Back Yard, Front Yard, Greenbelt, Lawn, Landscaped, Yard
    Details
    • Parcel number: 50356145
    • Special conditions: Standard

    Construction

    Type & style
    • Home type: SingleFamily
    • Property subtype: Single Family Residence
    Condition
    • New construction: No
    • Year built: 1985

    Utilities & green energy

    • Sewer: Public Sewer
    • Water: Public

    Community & HOA

    Community
    • Features: Curbs, Sidewalks, Gated, Pool
    • Security: Gated with Guard, Gated Community, 24 Hour Security, Security Guard
    HOA
    • Has HOA: Yes
    • Amenities included: Clubhouse, Fitness Center, Other Courts, Playground, Pool, Spa/Hot Tub, Tennis Court(s)
    • HOA fee: $656 monthly
    • HOA name: Rocking Horse Ridge II
    • HOA phone: 714-508-9070
    Location
    • Region: Santa Ana

    Financial & listing details

    • Price per square foot: $599/sqft
    • Tax assessed value: $989,817
    • Date on market: 7/17/2026
    • Cumulative days on market: 3 days
    • Listing terms: Cash,Cash to New Loan

    Price history

    DateEventPrice
    8/19/2026Sold$2,100,000$599/sqft
    Source: CRMLS #PW26146083 Report a problem
    7/21/2026Pending sale$2,100,000$599/sqft
    Source: CRMLS #PW26146083 Report a problem
    7/17/2026Listed for sale$2,100,000+239.3%$599/sqft
    Source: CRMLS #PW26146083 Report a problem
    2/4/2022Listing removed--
    Source: Zillow Rental Manager Report a problem
    1/23/2022Listed for rent$5,000+19%$1/sqft
    Source: Zillow Rental Manager Report a problem
    6/14/2013Listing removed$4,200$1/sqft
    Source: Seven Gables Real Estate #P840100 Report a problem
    12/12/2012Price change$4,200-8.7%$1/sqft
    Source: Seven Gables Real Estate #P840100 Report a problem
    11/5/2012Listed for rent$4,600$1/sqft
    Source: House of Seven Gables Real Estate, Inc. #P840100 Report a problem
    8/18/1998Sold$619,000$176/sqft
    Source: Public Record Report a problem

    Public tax history

    YearProperty taxesTax assessment
    2026-- $989,817 +2%
    2025$11,336 +4.7%$970,409 +2%
    2024$10,826 +2.3%$951,382 +2%
    2023$10,578 +1.4%$932,728 +2%
    2022$10,433 +2.2%$914,440 +2%
    2021$10,213 +0.4%$896,510 +1%
    2020$10,170 $887,318 +2%
    2019$10,170 +2.5%$869,920 +2%
    2018$9,919 +3.4%$852,863 +2%
    2017$9,598 $836,141 +2%
    2016$9,598 +1.7%$819,747 +1.5%
    2015$9,438 +1.8%$807,434 +2%
    2014$9,271 $791,618 +0.5%
    2013-- $788,041 +2%
    2012-- $772,590 +2%
    2011-- $757,442 +0.8%
    2010-- $751,782 -0.2%
    2009-- $753,569 +2%
    2008-- $738,794 +2%
    2007-- $724,308 +2%
    2006-- $710,106 +2%
    2005-- $696,183 +2%
    2004-- $682,533 +1.9%
    2003-- $670,024 +2%
    2002-- $656,887 +2%
    2001$6,511 +2%$644,007 +2%
    2000$6,384 $631,380
    Find assessor info on the county website

    Neighborhood: 92705

    Nearby schools

    GreatSchools rating
    Schools provided by the listing agent
    • Elementary: Arroyo
    • Middle: Hewes
    • High: Foothill

    Source: CRMLS. This data may not be complete. We recommend contacting the local school district to confirm school assignments for this home.

    Get a cash offer in 3 minutes
    Find out how much your home could sell for in as little as 3 minutes with a no-obligation cash offer.
    Estimated market value
    $2,100,200
    Get a cash offer in 3 minutes
    Find out how much your home could sell for in as little as 3 minutes with a no-obligation cash offer.
    Estimated market value
    $2,100,200