Skip main navigation
Off market
  • $1,344,600

    1052 Cedar Ln, Wycombe, PA 18980

    4beds
    4baths
    3,742sqft
    SingleFamily
    Built in 1960
    10.96 Acres Lot
    $1,344,600 Zestimate®
    $359/sqft
    $5,375 Estimated rent

    Home value

    $1,344,600

    $1.18M - $1.53M

    $5,375/mo

    Zestimate® history
    Loading
    Loading...

    Owner options

    List your home for rent

    $5,375/mo

    Rent Zestimate®

    Find your next renter with Zillow Rental Manager. Plus, with online applications, you can quickly screen prospective tenants – for free.

    Learn more

    $5,375/mo

    Rent Zestimate®

    Refinance and save

    $8,426/mo

    Est. payment

    Refinancing to a lower rate could help reduce your monthly payments and save thousands over the life of the loan.

    See today's rates

    $8,426/mo

    Est. payment

    Explore your selling options

    Work with a Zillow partner agent

    Leverage their expertise and Zillow's premium Showcase listings to get your home seen by more buyers.

    Get started

    List with your own agent

    Get your home in front of millions of buyers by listing it on Zillow.

    Learn how to do it

    Sell it yourself

    Take full control of how buyers see your home on Zillow by listing For Sale by Owner (FSBO).

    List your home

    What's special

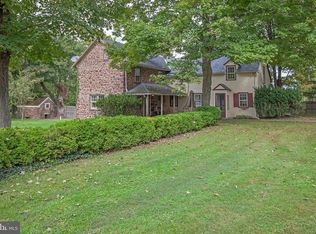
    Situated on a quiet country road, this custom built colonial sits on almost 11 acres. The driveway transverses a bridge over a small creek and brings you to this well maintained farmette in Wycombe with a rocking chair front porch overlooking the spacious front yard. . Designed to fit a multitude of uses, this property features not only the main home, but also an in-law or guest cottage, 6 stall barn, with large multipurpose room above (accessed via exterior stairs to a large deck), run-in shed, 2 car garage, walking trails -perfect for the horse lover, gentleman farmer and nature lover. This stone front home features a large country kitchen, formal dining room with views of front yard, powder room, large laundry room, family room with stone wall with built in shelving and lots of natural light from the numerous windows, a formal living room with pegged wood flooring, additional TV room. In addition, there is a charming office with a stone corner fireplace and hardwood flooring. The second level features 4 bedrooms and 2 full baths. The basement has been partially finished and features wood paneling, and a custom bar. Additionally there is a separate finished room as well as a workshop with plenty of storage. The newer cottage/cabana features a large great room, lovely kitchen with pantry, washer/dryer, a full bath with granite topped vanity and recessed lighting throughout. 2020-06-19

    This property is off market, which means it's not currently listed for sale or rent on Zillow. This may be different from what's available on other websites or public sources.

    Facts & features

    Interior

    Bedrooms & bathrooms
    • Bedrooms: 4
    • Bathrooms: 4
    Heating
    • Oil
    Cooling
    • Wall
    Appliances
    • Included: Dishwasher, Dryer, Washer
    Features
    • Recessed Lighting, Built-Ins, Eat-in Kitchen, Exposed Beams, Skylight(s), Wood Floors, 2nd Kitchen, Wet/Dry Bar, Kitchen - Country, Formal/Separate Dining Room, Breakfast Area, Kitchen - Table Space, Floor Plan - Traditional, Family Room Off Kitchen, Chair Railings
    • Flooring: Hardwood
    • Basement: Y
    • Has fireplace: Yes
    • Fireplace features: wood stove
    Interior area
    • Total interior livable area: 3,742 sqft
    • Finished area below ground: 0

    Property

    Parking
    • Total spaces: 2
    • Parking features: Garage - Detached
    Features
    • Exterior features: Stone
    Lot
    • Size: 10.96 Acres
    Details
    • Parcel number: 53002018
    • Special conditions: Standard

    Construction

    Type & style
    • Home type: SingleFamily
    • Architectural style: Traditional, Colonial, Farmhouse/National Folk
    Condition
    • Year built: 1960

    Community & neighborhood

    Location
    • Region: Wycombe
    • Municipality: WRIGHTSTOWN TWP

    Other

    Other facts
    • Appliances: Dishwasher, Dryer, Washer
    • FireplaceYN: true
    • GarageYN: true
    • HeatingYN: true
    • CoolingYN: true
    • StructureType: Detached
    • ConstructionMaterials: Frame, Stone, Masonry
    • StoriesTotal: 2
    • ArchitecturalStyle: Traditional, Colonial, Farmhouse/National Folk
    • SpecialListingConditions: Standard
    • Heating: Hot Water, Radiator
    • ParkingFeatures: Storage, Detached Garage
    • CoveredSpaces: 2
    • InteriorFeatures: Recessed Lighting, Built-Ins, Eat-in Kitchen, Exposed Beams, Skylight(s), Wood Floors, 2nd Kitchen, Wet/Dry Bar, Kitchen - Country, Formal/Separate Dining Room, Breakfast Area, Kitchen - Table Space, Floor Plan - Traditional, Family Room Off Kitchen, Chair Railings
    • Cooling: Wall Unit(s)
    • BelowGradeFinishedArea: 0
    • Basement: Y
    • MlsStatus: Active
    • Municipality: WRIGHTSTOWN TWP

    Price history

    DateEventPrice
    8/13/2020Sold$700,000$187/sqft
    Source: Public Record Report a problem

    Public tax history

    YearProperty taxesTax assessment
    2025$14,890 +0.8%$81,940
    2024$14,767 +6.5%$81,940
    2023$13,860 +1%$81,940
    2022$13,724 +1.6%$81,940
    2021$13,512 +2.4%$81,940
    2020$13,191 +4.3%$81,940
    2018$12,651 +4.1%$81,940 -12.6%
    2017$12,152 $93,790
    2016$12,152 $93,790
    2015-- $93,790 +7.1%
    2013-- $87,600
    2012-- $87,600
    2011-- $87,600
    2010-- $87,600
    2009-- $87,600
    2008-- $87,600
    2007-- $87,600
    2006-- $87,600
    2005-- $87,600 +300%
    2004-- $21,900
    2003-- $21,900
    2002-- $21,900
    2000-- $21,900

    Find assessor info on the county website

    Neighborhood: 18980

    Nearby schools

    GreatSchools rating
    Schools provided by the listing agent
    • Elementary: WRIGHTSTOWN
    • Middle: NEWTOWN
    • High: COUNCIL ROCK HIGH SCHOOL NORTH
    • District: COUNCIL ROCK

    Source: The MLS. This data may not be complete. We recommend contacting the local school district to confirm school assignments for this home.

    Get a cash offer in 3 minutes
    Find out how much your home could sell for in as little as 3 minutes with a no-obligation cash offer.
    Estimated market value
    $1,344,600
    Get a cash offer in 3 minutes
    Find out how much your home could sell for in as little as 3 minutes with a no-obligation cash offer.
    Estimated market value
    $1,344,600