Skip main navigation
Off market
  • $588,600

    1052 Cheswick Dr, Gurnee, IL 60031

    5beds
    3,138sqft
    SingleFamily
    Built in 1995
    8,712 Square Feet Lot
    $588,600 Zestimate®
    $188/sqft
    $3,833 Estimated rent

    Home value

    $588,600

    $559,000 - $618,000

    $3,833/mo

    Zestimate® history
    Loading
    Loading...

    Owner options

    List your home for rent

    $3,833/mo

    Rent Zestimate®

    Find your next renter with Zillow Rental Manager. Plus, with online applications, you can quickly screen prospective tenants – for free.

    Learn more

    $3,833/mo

    Rent Zestimate®

    Refinance and save

    $3,776/mo

    Est. payment

    Refinancing to a lower rate could help reduce your monthly payments and save thousands over the life of the loan.

    See today's rates

    $3,776/mo

    Est. payment

    Explore your selling options

    Work with a Zillow partner agent

    Leverage their expertise and Zillow's premium Showcase listings to get your home seen by more buyers.

    Get started

    List with your own agent

    Get your home in front of millions of buyers by listing it on Zillow.

    Learn how to do it

    Sell it yourself

    Take full control of how buyers see your home on Zillow by listing For Sale by Owner (FSBO).

    List your home

    What's special

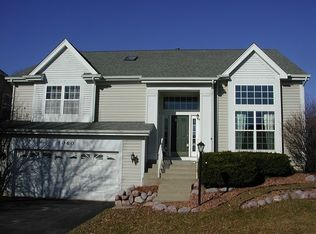
    Absolutely Stunning, Meticulously Cared For Home Nestled In The Quiet And Desirable Subdivision of Concord Oaks! Greet Your Friends And Family With A Dramatic Vaulted Entry, Immaculate Hardwood Flooring Throughout The First Level, Formal Dining And Living With Natural Light Pouring In From Every Angle, Plantation Shutters, and Neutral and Elegant Decor Around Every Corner! Retreat to The Back And Find Your Gourmet Kitchen With Plenty of Granite Counter Top Space For The Chef In Your Party, Shimmering Stainless Steel Package, Bonus Eat In Area With Sunset Views of The Water And Nature at Its Best, Fireplace With Tasteful Mantle and Bonus Bedroom or Office with Main Level Full Bathroom. Plush Carpet Leads You Upstairs To Your Spacious Bedrooms, Owner's Suite With French Doors and Vaulted Ceilings, Enormous Private Bathroom, With Drive In Closets, Soaker Tub, and Dual Vanity! With Private Trails, Golf Course, Shopping, I94, and Metra Nearby, this home will not Last! Show Today!

    This property is off market, which means it's not currently listed for sale or rent on Zillow. This may be different from what's available on other websites or public sources.

    Facts & features

    Interior

    Bedrooms & bathrooms
    • Bedrooms: 5
    • Bathrooms: 3
    • Full bathrooms: 3
    Heating
    • Forced air, Gas
    Cooling
    • Central
    Appliances
    • Included: Dishwasher, Dryer, Garbage disposal, Microwave, Range / Oven, Refrigerator, Washer
    Features
    • Flooring: Carpet, Hardwood, Laminate, Linoleum / Vinyl
    • Basement: Partially finished
    • Attic: Unfinished
    • Has fireplace: Yes
    Interior area
    • Total interior livable area: 3,138 sqft

    Property

    Parking
    • Total spaces: 1
    • Parking features: Garage - Attached
    Features
    • Exterior features: Other
    • Has view: Yes
    • View description: Water
    • Has water view: Yes
    • Water view: Water
    Lot
    • Size: 8,712 Square Feet
    Details
    • Parcel number: 0718408005

    Construction

    Type & style
    • Home type: SingleFamily
    Materials
    • Roof: Asphalt
    Condition
    • Year built: 1995

    Utilities & green energy

    • Sewer: Sewer-Public

    Community & HOA

    HOA
    • Has HOA: Yes
    • HOA fee: $12 monthly
    Location
    • Region: Gurnee

    Financial & listing details

    • Price per square foot: $188/sqft
    • Tax assessed value: $482,383
    • Annual tax amount: $14,218

    Price history

    DateEventPrice
    4/19/2019Sold$385,000-0.7%$123/sqft
    Source: MRED as distributed by MLS GRID #10277582 Report a problem
    2/23/2019Pending sale$387,900$124/sqft
    Source: RE/MAX Center #10277582 Report a problem
    2/20/2019Listed for sale$387,900+10.9%$124/sqft
    Source: RE/MAX Center #10277582 Report a problem
    7/1/2015Sold$349,900$112/sqft
    Source: MRED as distributed by MLS GRID #08928337 Report a problem
    6/17/2015Pending sale$349,900$112/sqft
    Source: @properties #08928337 Report a problem
    5/21/2015Listed for sale$349,900+32%$112/sqft
    Source: @properties #08928337 Report a problem
    8/7/1995Sold$265,000$84/sqft
    Source: Public Record Report a problem

    Public tax history

    YearProperty taxesTax assessment
    2024$14,218 +2.4%$168,801 +5%
    2023$13,883 +8.2%$160,778 +7.7%
    2022$12,834 +10.6%$149,270 +8.4%
    2021$11,605 +3.3%$137,666 +6.8%
    2020$11,233 +7.3%$128,895 +3%
    2019$10,468 +3%$125,153 -0.4%
    2018$10,159 $125,657 +3.8%
    2017$10,159 -1.2%$121,057 -1.4%
    2016$10,287 +13.6%$122,790 +6.9%
    2015$9,057 +3%$114,844 +14.4%
    2014$8,796 +4.2%$100,395 -0.8%
    2012$8,440 -0.8%$101,163 -11.9%
    2011$8,511 -2.1%$114,836 -9.6%
    2010$8,691 -1.1%$127,064 -8.4%
    2009$8,785 +0.8%$138,761 -2%
    2008$8,715 +1.2%$141,647 +3.7%
    2006$8,609 +10%$136,559
    2005$7,828 +30.2%--
    2004$6,013 +2.4%--
    2003$5,873 +4.5%--
    2002$5,621 +3.3%--
    2001$5,444 +3.1%$81,002 +6.3%
    2000$5,279 $76,222
    Find assessor info on the county website

    Neighborhood: 60031

    Nearby schools

    GreatSchools rating
    Schools provided by the listing agent
    • Elementary: Woodland Elementary School
    • Middle: WOODLAND MIDDLE SCHOOL
    • High: Warren Township High School

    Source: The MLS. This data may not be complete. We recommend contacting the local school district to confirm school assignments for this home.

    Get a cash offer in 3 minutes
    Find out how much your home could sell for in as little as 3 minutes with a no-obligation cash offer.
    Estimated market value
    $588,600
    Get a cash offer in 3 minutes
    Find out how much your home could sell for in as little as 3 minutes with a no-obligation cash offer.
    Estimated market value
    $588,600