Skip main navigation
Sold for $545,000
  • $545,000

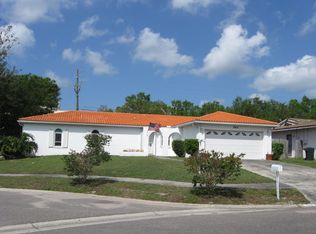
    1052 Concord Dr W, Dunedin, FL 34698

    3beds
    1,715sqft
    Single Family Residence
    Built in 1977
    7,218 Square Feet Lot
    $541,600 Zestimate®
    $318/sqft
    $3,252 Estimated rent

    Home value

    $541,600

    $493,000 - $596,000

    $3,252/mo

    Zestimate® history
    Loading
    Loading...

    Owner options

    List your home for rent

    $3,252/mo

    Rent Zestimate®

    Find your next renter with Zillow Rental Manager. Plus, with online applications, you can quickly screen prospective tenants – for free.

    Learn more

    $3,252/mo

    Rent Zestimate®

    Refinance and save

    $3,750/mo

    Est. payment

    Refinancing to a lower rate could help reduce your monthly payments and save thousands over the life of the loan.

    See today's rates

    $3,750/mo

    Est. payment

    Explore your selling options

    Work with a Zillow partner agent

    Leverage their expertise and Zillow's premium Showcase listings to get your home seen by more buyers.

    Get started

    List with your own agent

    Get your home in front of millions of buyers by listing it on Zillow.

    Learn how to do it

    Sell it yourself

    Take full control of how buyers see your home on Zillow by listing For Sale by Owner (FSBO).

    List your home

    What's special

    Screened-in lanaiWaterfall quartz countertopBright corner windowPlastered decorative range hoodLed lightingCustom made vanityWalk-in closet
    Fully renovated and ready for new homeowners, 1052 Concord is the perfect home just minutes from everything in Dunedin. The home has 3 bedrooms, 2 bathrooms and an additional office space or flex room. The kitchen is chef inspired with custom 100% plywood construction cabinets, waterfall quartz countertop, and a plastered decorative range hood. The island is large in size with room for 4 barstools and plenty of countertop space perfect for cooking and conversations. Conveniently located next to the kitchen is the dining space with accent lighting and a bright corner window looking out over the backyard. Adjacent to the kitchen and dining space is the living room with space to fit a large sectional sofa and is perfect for entertaining. There are two bedrooms and an updated bath with a double vanity towards the front of the home and the primary suite is located privately in the back. The primary suite bath has a beautiful walk-in shower with modern tile detail and a large niche that has LED lighting. There are double vanity sinks that sit inside a custom made vanity with a quartz countertop and plenty of storage space. The luxury suite is large in size with a walk-in closet and is a true oasis with its own private, in room wet bar complete with a waterfall countertop and a mini wine fridge that is perfect for a night cap or your morning coffee. Back to the main living space, the office/flex room has large sliding doors that lead out to a screened-in lanai. The lanai then exits out to a fenced in backyard with plenty of space for a pool and entertaining. Located in a neighborhood directly off Main Street in Dunedin, this home has everything right at its fingertips. A short walk away right outside of the neighborhood, is Publix, St. Pete Bagel Co., Dunedin Pilates, and more creating convenience and promoting a car free lifestyle. This home is only a 5 minute drive to quaint Downtown Dunedin where you can find an abundance of local restaurants, breweries, bars, and boutiques. Hop on the Pinellas Trail where you have a 60 mile path that stretches from Tarpon Springs to Downtown St. Petersburg, famous for running, walking and biking. Highway 19 is also a short drive away and is lined with popular commercial restaurants and shopping with Countryside Mall being only 5 minutes away. This home is truly central to it all.

    Zillow last checked:

    Listing updated:

    Listed by:

    D.J. Bryant 941-400-0101,

    REAL BROKER, LLC 855-450-0442,

    Jenna Bryant 614-441-5423,

    REAL BROKER, LLC

    Bought with:

    Lisa Marie Jerrard, 3294346

    RE/MAX PREFERRED

    Source: Stellar MLS,MLS#: A4650166MLS LogoOriginating MLS: Orlando Regional

    Facts & features

    Interior

    Bedrooms & bathrooms
    • Bedrooms: 3
    • Bathrooms: 2
    • Full bathrooms: 2
    Rooms
    • Room types: Den/Library/Office
    Primary bedroom
    • Features: Walk-In Closet(s)
    • Level: First
    • Area: 288 Square Feet
    • Dimensions: 16x18
    Kitchen
    • Level: First
    • Area: 266 Square Feet
    • Dimensions: 19x14
    Living room
    • Level: First
    • Area: 210 Square Feet
    • Dimensions: 14x15
    Office
    • Level: First
    • Area: 156 Square Feet
    • Dimensions: 13x12
    Heating
    • Central
    Cooling
    • Central Air
    Appliances
    • Included: Dishwasher, Range, Range Hood, Refrigerator
    • Laundry: Inside, Laundry Room
    Features
    • Eating Space In Kitchen, Walk-In Closet(s)
    • Flooring: Tile, Vinyl
    • Doors: Sliding Doors
    • Has fireplace: No
    Interior area
    • Total structure area: 2,332
    • Total interior livable area: 1,715 sqft

    Property

    Parking
    • Total spaces: 2
    • Parking features: Garage - Attached
    • Attached garage spaces: 2
    Features
    • Levels: One
    • Stories: 1
    • Patio & porch: Screened
    Lot
    • Size: 7,218 Square Feet
    Details
    • Parcel number: 252815177490010040
    • Special conditions: None

    Construction

    Type & style
    • Home type: SingleFamily
    • Property subtype: Single Family Residence
    Materials
    • Block
    • Foundation: Slab
    • Roof: Shingle
    Condition
    • New construction: No
    • Year built: 1977

    Utilities & green energy

    • Sewer: Public Sewer
    • Water: Public
    • Utilities for property: Electricity Connected, Sewer Connected, Water Connected

    Community & HOA

    Community
    • Pet fee: $0 monthly
    • Subdivision: CONCORD GROVES
    HOA
    • Has HOA: No
    Location
    • Region: Dunedin

    Financial & listing details

    • Price per square foot: $318/sqft
    • Tax assessed value: $331,662
    • Annual tax amount: $1,227
    • Date on market: 4/25/2025
    • Cumulative days on market: 132 days
    • Listing terms: Cash,Conventional,FHA,VA Loan
    • Ownership: Fee Simple
    • Total actual rent: 0
    • Electric utility on property: Yes
    • Road surface type: Paved

    Price history

    DateEventPrice
    10/14/2025Sold$545,000-3.5%$318/sqft
    Source: Stellar MLS #A4650166 Report a problem
    9/11/2025Pending sale$565,000$329/sqft
    Source: Stellar MLS #A4650166 Report a problem
    8/18/2025Price change$565,000-1.7%$329/sqft
    Source: Stellar MLS #A4650166 Report a problem
    6/14/2025Price change$575,000-2.5%$335/sqft
    Source: Stellar MLS #A4650166 Report a problem
    5/21/2025Price change$590,000-1.7%$344/sqft
    Source: Stellar MLS #A4650166 Report a problem
    4/25/2025Listed for sale$600,000+53.8%$350/sqft
    Source: Stellar MLS #A4650166 Report a problem
    2/13/2025Sold$390,100-2.5%$227/sqft
    Source: Stellar MLS #TB8319985 Report a problem
    1/15/2025Pending sale$400,000$233/sqft
    Source: Stellar MLS #TB8319985 Report a problem
    1/8/2025Listed for sale$400,000$233/sqft
    Source: Stellar MLS #TB8319985 Report a problem
    1/5/2025Pending sale$400,000$233/sqft
    Source: Stellar MLS #TB8319985 Report a problem
    1/1/2025Listed for sale$400,000$233/sqft
    Source: Stellar MLS #TB8319985 Report a problem

    Public tax history

    YearProperty taxesTax assessment
    2024$1,227 +3.3%$129,899 +3%
    2023$1,188 -1.9%$126,116 +3%
    2022$1,212 -0.4%$122,443 +3%
    2021$1,216 +0.8%$118,877 +1.4%
    2020$1,206 +3%$117,236 +2.3%
    2019$1,172 $114,600 +1.9%
    2018$1,172 +2.4%$112,463 +2.1%
    2017$1,145 +3.4%$110,150 +2.1%
    2016$1,107 -2%$107,884 +0.7%
    2015$1,129 +1.1%$107,134 +0.8%
    2014$1,116 +1.2%$106,284 +1.5%
    2013$1,103 +2.9%$104,713 +1.7%
    2012$1,072 $102,963 +3%
    2011-- $99,964 +1.5%
    2010-- $98,487 +2.7%
    2009-- $95,898 +0.1%
    2008$910 $95,802 +3%
    2007-- $93,012 -39.4%
    2005-- $153,600 +7.6%
    2004$1,234 +0.5%$142,700 +13.8%
    2003$1,229 +2.1%$125,400 +14.4%
    2002$1,203 $109,600 +17.7%
    2001$1,203 +4.8%$93,100 +9%
    2000$1,147 $85,400
    Find assessor info on the county website

    Neighborhood: 34698

    Nearby schools

    GreatSchools rating
    Get a cash offer in 3 minutes
    Find out how much your home could sell for in as little as 3 minutes with a no-obligation cash offer.
    Estimated market value
    $541,600
    Get a cash offer in 3 minutes
    Find out how much your home could sell for in as little as 3 minutes with a no-obligation cash offer.
    Estimated market value
    $541,600