Skip main navigation
Active
  • $550,000

    1052 Crown View Dr, Reno, NV 89523

    3beds
    1,371sqft
    : 
    $3,592/mo
    Get pre-qualified
    Single Family Residence
    Built in 2010
    5,662 Square Feet Lot
    $-- Zestimate®
    $401/sqft
    $5/mo HOA

    What's special

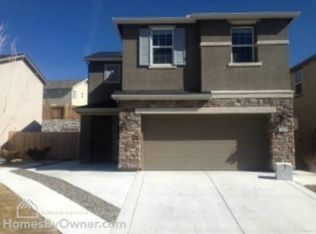
    Beautiful two-story stucco homeOpen viewsGranite countertops
    Welcome home to this charming 3-bedroom, 2.5-bathroom home in desirable Northwest Reno. Situated directly across from Rainbow Ridge Park, this beautiful two-story stucco home offers comfortable living in a fantastic location with open views and a welcoming neighborhood. Built just 16 years ago, it combines modern conveniences with timeless appeal. Step inside to an open and inviting floor plan featuring 18" x 18" tile flooring and abundant natural light throughout the main living areas. The kitchen is equipped with stainless steel appliances, granite countertops, and plenty of cabinet and counter space, making it ideal for both everyday living and entertaining. Upstairs, you'll find a spacious primary suite with an en-suite bathroom, while two additional bedrooms and a full bathroom provide plenty of room for family, guests, or a home office. Upgraded insulation helps improve year-round comfort and energy efficiency. Enjoy the convenience of being just steps from Rainbow Ridge Park while also being close to shopping, dining, schools, and everything Northwest Reno has to offer. This well-maintained home offers the perfect combination of comfort, location, and value.
    22 days
    |
    1,192
    |
    56
    |

    Likely to sell faster than

    Zillow last checked:

    Listing updated:

    Listed by:

    Karen Walker-Hill S.14934 775-830-1770,

    Ferrari-Lund Real Estate Reno,

    Brenda McNulty S.4787 775-762-2009,

    Ferrari-Lund Real Estate Reno

    Source: NNRMLS,MLS#: 260009152MLS Logo

      Facts & features

      Interior

      Bedrooms & bathrooms
      • Bedrooms: 3
      • Bathrooms: 3
      • Full bathrooms: 2
      • 1/2 bathrooms: 1
      Heating
      • Forced Air, Natural Gas
      Cooling
      • Central Air
      Appliances
      • Included: Dishwasher, Disposal, Gas Range, Microwave
      • Laundry: Laundry Room
      Features
      • High Ceilings, Kitchen Island, Vaulted Ceiling(s)
      • Flooring: Carpet, Tile
      • Windows: Blinds, Double Pane Windows
      • Number of fireplaces: 1
      • Fireplace features: Gas
      • Common walls with other units/homes: No Common Walls
      Interior area
      • Total structure area: 1,371
      • Total interior livable area: 1,371 sqft

      Property

      Parking
      • Total spaces: 4
      • Parking features: Attached, Garage, Garage Door Opener
      • Attached garage spaces: 2
      Features
      • Levels: Two
      • Stories: 2
      • Patio & porch: None, Deck
      • Exterior features: None
      • Spa features: None
      • Fencing: Back Yard
      • Has view: Yes
      • View description: Mountain(s), Park/Greenbelt
      Lot
      • Size: 5,662 Square Feet
      • Features: Level, Steep Slope
      Details
      • Additional structures: None
      • Parcel number: 20219120
      • Zoning: sf6

      Construction

      Type & style
      • Home type: SingleFamily
      • Property subtype: Single Family Residence
      Materials
      • Stucco
      • Foundation: Slab
      • Roof: Asphalt
      Condition
      • New construction: No
      • Year built: 2010
      Details
      • Builder name: Lennar

      Utilities & green energy

      • Sewer: Public Sewer
      • Water: Public
      • Utilities for property: Electricity Connected, Internet Available, Natural Gas Connected, Sewer Connected, Water Connected, Water Meter Installed

      Community & HOA

      Community
      • Security: Smoke Detector(s)
      • Subdivision: Grand Summit
      HOA
      • Has HOA: Yes
      • Amenities included: None
      • HOA fee: $59 annually
      • HOA name: lma city of reno
      Location
      • Region: Reno

      Financial & listing details

      • Price per square foot: $401/sqft
      • Tax assessed value: $302,374
      • Annual tax amount: $5,198
      • Date on market: 7/17/2026
      • Cumulative days on market: 23 days
      • Listing terms: 1031 Exchange,Cash,Conventional,FHA,VA Loan

        Estimated market value

        Not available

        Estimated sales range

        Not available

        Not available

        Price history

        DateEventPrice
        7/17/2026Listed for sale$550,000+175%$401/sqft
        Source: NNRMLS #260009152 Report a problem
        7/27/2010Sold$200,000$146/sqft
        Source: Public Record Report a problem

        Public tax history

        YearProperty taxesTax assessment
        2026$5,033 +10.5%$105,831 -1.7%
        2025$4,555 +2.7%$107,645 +5.2%
        2024$4,437 -11%$102,344 +0.5%
        2023$4,983 +88.3%$101,815 +22.1%
        2022$2,647 -25.1%$83,395 +7.7%
        2021$3,532 +4%$77,460 +3.4%
        2020$3,396 -3.8%$74,930
        2019$3,532 +4%$74,930 +11.4%
        2018$3,396 +12.5%$67,254 +2.9%
        2017$3,019 $65,388 -0.5%
        2016$3,019 $65,730 +4.6%
        2015$3,019 +1.3%$62,825 +6.2%
        2014$2,979 $59,165 +9.3%
        2013$2,979 $54,142
        2012-- $54,142 -5.2%
        2011-- $57,103 +14.9%
        2010-- $49,685 +318.6%
        2009-- $11,870 -49%
        2008-- $23,275 -44.1%
        2007-- $41,632 +76%
        2006-- $23,660 +4%
        2005-- $22,750
        Find assessor info on the county website

        Monthly payment

        Est. payment

        Payment breakdown

        Explore the cost of this home by adjusting the details. Changes won't be saved.
        All calculations are estimates and provided by Zillow, Inc. for informational purposes only. Actual amounts may vary.
        HOA fees may include property taxes on listings classified as Co-Ops. Contact the listing agent and/or owner for fee details.
        Mortgage interest rates are dependent on a number of factors, including credit score, down payment, and repayment length. Interest rate data provided by Zillow Group Marketplace, Inc. as of 1/1/1970 from various mortgage lenders with which we have lead or other similar arrangements; the Estimated Payment is an average of those rates.
        See how much you could borrow to make a competitive offer.

        Climate risks

        Neighborhood: Mae Anne

        Getting around

        7 / 100
        Car-Dependent
        27 / 100
        Some Transit
        6 / 100
        Somewhat Bikeable

        Nearby schools

        GreatSchools rating
        Schools provided by the listing agent
        • Elementary: Winnemucca, Sarah
        • Middle: Billinghurst
        • High: McQueen

        Source: NNRMLS. This data may not be complete. We recommend contacting the local school district to confirm school assignments for this home.

        A local agent can set up tours, give advice and negotiate with sellers.

        Browse local experts

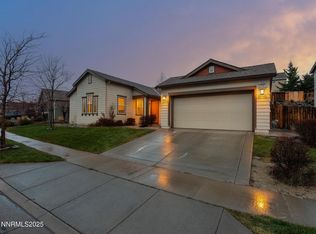
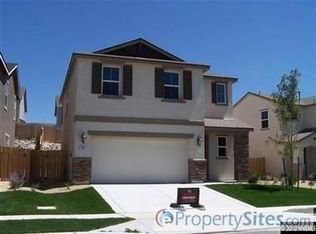
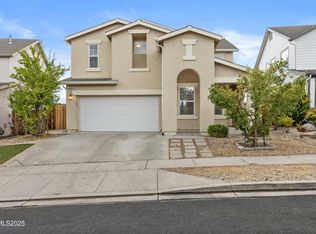
        Similar homes