One or more photo(s) has been virtually staged. Multiple Offers: Highest and Best by 12:00 pm on Tuesday, May 13. Motivated Seller with a Price Improvement! Welcome to 1052 Dees Drive – A Beautifully Updated Home in Sought-After Alafaya Woods, Oviedo! Nestled in the Alafaya Woods community, this charming single-family home offers 3 spacious bedrooms, 2 fully updated bathrooms, and 1,393 square feet of beautifully maintained living space. With all the big-ticket upgrades already done—including a NEWER Roof, NEW Water heater, NEW Windows, and Replumbed piping—this home is truly move-in ready! Step inside and be greeted by a bright and open Great Room filled with natural light. To your left, the custom kitchen boasts rich cabinetry, granite countertops, and a cozy breakfast nook that overlooks the front yard. Enjoy a low-maintenance day-to-day with Ceramic tile flooring throughout the main living areas, while the bedrooms feature stylish laminate flooring. The Great Room leads seamlessly to a screened-in patio and a generously sized backyard—perfect for entertaining or simply enjoying Florida’s sunshine year-round. Located in Seminole County’s A-rated school district, this home is just minutes from UCF, Seminole State College, and Oviedo on the Park—home to the city’s newest attraction, The Food Factory. Daily conveniences like Publix, Target, LA Fitness, and Twin Rivers Golf Club are just around the corner. With easy access to highways 417 and 408, you’re only 20 miles from downtown Orlando and under 35 minutes to both international airports. Whether you're starting a family, downsizing, or looking for the perfect investment, this home has it all—comfort, location, and lifestyle. Don’t miss your chance to own a piece of one of Oviedo’s most beloved neighborhoods. Schedule your private showing today and make 1052 Dees Drive your new home!
Sold for $370,000
$370,000
1052 Dees Dr, Oviedo, FL 32765
3beds
1,393sqft
Single Family Residence
Built in 1988
6,350 Square Feet Lot
$386,900 Zestimate®
$266/sqft
$2,286 Estimated rent
Home value
$386,900
$368,000 - $406,000
$2,286/mo
Zestimate® history
Owner options
List your home for rent
$2,286/mo
Rent Zestimate®
Find your next renter with Zillow Rental Manager. Plus, with online applications, you can quickly screen prospective tenants – for free.
$2,286/mo
Rent Zestimate®
Refinance and save
$2,508/mo
Est. payment
Refinancing to a lower rate could help reduce your monthly payments and save thousands over the life of the loan.
$2,508/mo
Est. payment
Explore your selling options
Work with a Zillow partner agent
Leverage their expertise and Zillow's premium Showcase listings to get your home seen by more buyers.
Get startedList with your own agent
Get your home in front of millions of buyers by listing it on Zillow.
Learn how to do itSell it yourself
Take full control of how buyers see your home on Zillow by listing For Sale by Owner (FSBO).
List your homeWhat's special
Zillow last checked:
Listing updated:
Listed by:
Garrett Turner 407-902-7295,
EXP REALTY LLC 407-305-4300
Bought with:
Daniela Estrada Martinez, 3560084
KELLER WILLIAMS ADVANTAGE 2 REALTY
Source: Stellar MLS,MLS#: O6295801 Originating MLS: Orlando Regional
Originating MLS: Orlando Regional
Facts & features
Interior
Bedrooms & bathrooms
- Bedrooms: 3
- Bathrooms: 2
- Full bathrooms: 2
Rooms
- Room types: Family Room
Primary bedroom
- Features: Ceiling Fan(s), Walk-In Closet(s)
- Level: First
- Area: 168 Square Feet
- Dimensions: 14x12
Bedroom 2
- Features: Walk-In Closet(s)
- Level: First
- Area: 130 Square Feet
- Dimensions: 13x10
Bedroom 3
- Features: Walk-In Closet(s)
- Level: First
- Area: 100 Square Feet
- Dimensions: 10x10
Primary bathroom
- Level: First
- Area: 40 Square Feet
- Dimensions: 8x5
Bathroom 2
- Features: Exhaust Fan, Granite Counters, Tub With Shower
- Level: First
- Area: 45 Square Feet
- Dimensions: 9x5
Balcony porch lanai
- Level: First
- Area: 192 Square Feet
- Dimensions: 16x12
Dining room
- Features: Bar
- Level: First
- Area: 70 Square Feet
- Dimensions: 5x14
Great room
- Features: Ceiling Fan(s)
- Level: First
- Area: 247 Square Feet
- Dimensions: 13x19
Kitchen
- Features: Breakfast Bar, Built-In Shelving, Granite Counters, Pantry
- Level: First
- Area: 170 Square Feet
- Dimensions: 17x10
Laundry
- Level: First
- Area: 15 Square Feet
- Dimensions: 5x3
Heating
- Central
Cooling
- Central Air
Appliances
- Included: Dishwasher, Disposal, Dryer, Microwave, Range, Refrigerator, Washer
- Laundry: Inside
Features
- Ceiling Fan(s), Eating Space In Kitchen, Stone Counters, Thermostat
- Flooring: Ceramic Tile, Laminate
- Doors: Sliding Doors
- Windows: Blinds, Double Pane Windows
- Has fireplace: No
Interior area
- Total structure area: 1,911
- Total interior livable area: 1,393 sqft
Property
Parking
- Total spaces: 2
- Parking features: Garage - Attached
- Attached garage spaces: 2
Features
- Levels: One
- Stories: 1
- Patio & porch: Covered, Rear Porch, Screened
- Exterior features: Irrigation System, Rain Gutters, Sidewalk
- Fencing: Wood
Lot
- Size: 6,350 Square Feet
- Dimensions: 61 x 109 x 111 x 52
- Features: City Lot, Sidewalk
Details
- Parcel number: 23213150700000660
- Zoning: PUD
- Special conditions: None
Construction
Type & style
- Home type: SingleFamily
- Property subtype: Single Family Residence
- Attached to another structure: Yes
Materials
- Block, Stucco
- Foundation: Slab
- Roof: Shingle
Condition
- Completed
- New construction: No
- Year built: 1988
Utilities & green energy
- Sewer: Public Sewer
- Water: Public
- Utilities for property: Cable Available, Electricity Connected, Phone Available, Public, Sewer Connected, Street Lights, Underground Utilities, Water Connected
Community & HOA
Community
- Features: Deed Restrictions, Dog Park, Park, Playground, Sidewalks, Tennis Court(s)
- Pet fee: $0 monthly
- Subdivision: ALAFAYA WOODS PH 06
HOA
- Has HOA: Yes
- Amenities included: Park, Playground, Recreation Facilities, Tennis Court(s)
- Services included: Recreational Facilities
- HOA fee: $16 monthly
- HOA name: Alafaya Woods
Location
- Region: Oviedo
Financial & listing details
- Price per square foot: $266/sqft
- Tax assessed value: $318,698
- Annual tax amount: $5,046
- Date on market: 4/2/2025
- Cumulative days on market: 40 days
- Listing terms: Cash,Conventional,FHA,VA Loan
- Ownership: Fee Simple
- Total actual rent: 0
- Electric utility on property: Yes
- Road surface type: Paved
Price history
| Date | Event | Price |
|---|---|---|
| 7/31/2025 | Listing removed | $2,400$2/sqft |
Source: Stellar MLS #O6329745 Report a problem | ||
| 7/24/2025 | Listed for rent | $2,400$2/sqft |
Source: Stellar MLS #O6329745 Report a problem | ||
| 5/28/2025 | Sold | $370,000-3.9%$266/sqft |
Source:  Stellar MLS #O6295801 Report a problem Stellar MLS #O6295801 Report a problem | ||
| 5/15/2025 | Pending sale | $385,000$276/sqft |
Source: Stellar MLS #O6295801 Report a problem | ||
| 5/6/2025 | Price change | $385,000-1%$276/sqft |
Source: Stellar MLS #O6295801 Report a problem | ||
| 4/29/2025 | Price change | $389,000-1.5%$279/sqft |
Source: Stellar MLS #O6295801 Report a problem | ||
| 4/2/2025 | Listed for sale | $395,000-2.5%$284/sqft |
Source: Stellar MLS #O6295801 Report a problem | ||
| 7/27/2023 | Sold | $405,000+0.5%$291/sqft |
Source: Stellar MLS #O6120457 Report a problem | ||
| 7/11/2023 | Pending sale | $402,987$289/sqft |
Source: Stellar MLS #O6120457 Report a problem | ||
| 6/23/2023 | Listed for sale | $402,987+185.8%$289/sqft |
Source: Stellar MLS #O6120457 Report a problem | ||
| 11/4/2013 | Sold | $141,000+34.3%$101/sqft |
Source: Public Record Report a problem | ||
| 7/5/2000 | Sold | $105,000$75/sqft |
Source: Public Record Report a problem | ||
Public tax history
| Year | Property taxes | Tax assessment |
|---|---|---|
| 2025 | $5,425 +9.2% | $318,698 +5.2% |
| 2024 | $4,969 +202.6% | $302,810 +109.2% |
| 2023 | $1,642 +3.5% | $144,755 +3% |
| 2022 | $1,586 -2.4% | $140,539 +3% |
| 2021 | $1,624 +1.1% | $136,446 +1.4% |
| 2020 | $1,607 +1.7% | $134,562 +2.3% |
| 2019 | $1,579 | $131,537 +1.9% |
| 2018 | $1,579 +1.3% | $129,084 +2.1% |
| 2017 | $1,559 +6.5% | $126,429 +1.4% |
| 2016 | $1,463 -3.6% | $124,696 +1.4% |
| 2015 | $1,518 | $122,968 +0.8% |
| 2014 | $1,518 -23.3% | $121,992 +15.2% |
| 2013 | $1,980 +4.4% | $105,892 +1.1% |
| 2012 | $1,896 -0.8% | $104,781 +0.2% |
| 2011 | $1,911 -11.7% | $104,623 -11% |
| 2010 | $2,166 -10.9% | $117,598 -11.4% |
| 2009 | $2,432 -11.6% | $132,738 -14.5% |
| 2008 | $2,751 -20% | $155,315 -22.3% |
| 2007 | $3,441 -5.5% | $200,003 +4.1% |
| 2006 | $3,640 +49.1% | $192,106 +51.7% |
| 2005 | $2,441 +3.1% | $126,615 +6.1% |
| 2004 | $2,368 +18.1% | $119,344 +20.2% |
| 2003 | $2,006 +11.1% | $99,280 +10% |
| 2002 | $1,806 +88.6% | $90,284 +24.9% |
| 2000 | $958 | $72,281 |
Find assessor info on the county website
Neighborhood: 32765
Nearby homes
- $420,5003 bd2 ba1.6k sqft1056 Dees Dr, Oviedo, FL 32765Off Market
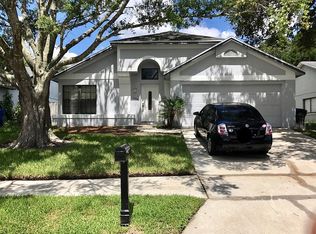
- $411,6003 bd2 ba1.3k sqft1050 Dees Dr, Oviedo, FL 32765Off Market

- $360,0003 bd2 ba1.4k sqft1058 Dees Dr, Oviedo, FL 32765Sold
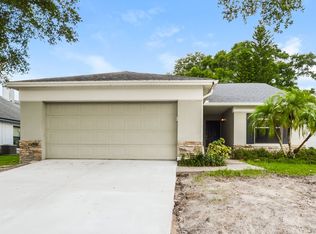
- $370,7003 bd2 ba1.3k sqft1048 Dees Dr, Oviedo, FL 32765Off Market
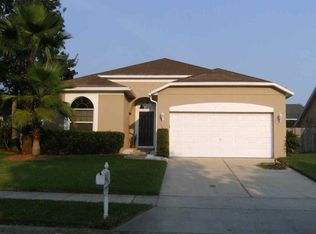
- $357,3003 bd2 ba1.2k sqft1009 Alpug Ave, Oviedo, FL 32765Off Market
- $363,0003 bd2 ba1.2k sqft1007 Alpug Ave, Oviedo, FL 32765Sold
- $393,1003 bd2 ba1.5k sqft1011 Alpug Ave, Oviedo, FL 32765Off Market
- $335,2003 bd1 ba1.2k sqft1005 Alpug Ave, Oviedo, FL 32765Off Market
Nearby schools
GreatSchools rating
- 8/10Stenstrom Elementary SchoolGrades: PK-5Distance: 0.8 mi
- 9/10Chiles Middle SchoolGrades: 6-8Distance: 2 mi
- 8/10Oviedo High SchoolGrades: 9-12Distance: 2.9 mi
Schools provided by the listing agent
- Elementary: Stenstrom Elementary
- Middle: Jackson Heights Middle
- High: Oviedo High
Source: Stellar MLS. This data may not be complete. We recommend contacting the local school district to confirm school assignments for this home.
Get a cash offer in 3 minutes
Find out how much your home could sell for in as little as 3 minutes with a no-obligation cash offer.
Estimated market value
$386,900
Get a cash offer in 3 minutes
Find out how much your home could sell for in as little as 3 minutes with a no-obligation cash offer.
Estimated market value
$386,900
- Florida
- Seminole County
- Oviedo
- 32765
- 1052 Dees Dr
Nearby cities
Nearby zip codes
Other Oviedo Topics
