Welcome to 1052 E Dexter Trail in Dansville Michigan! Enjoy country living with an easy commute to Lansing, Jackson and Ann Arbor. Spacious, 3 bedroom, 2 full and 2 half bath, open concept WALK-OUT ranch on 3 acres. This property features a 3 CAR ATTACHED GARAGE, with additional storage/craft room and 30x40 cement floor POLE BUILDING for all your toys and projects. Enjoy nature from your expansive elevated deck with access from the great room and primary suite. OPEN CONCEPT features large main level primary bedroom with walk-in closet and en-suite with garden tub and shower. Second bedroom with easy access to additional full bathroom. Kitchen boasts plentiful storage and granite countertops overlooking dining and living room space. Abundant windows offer natural light and fantastic views. Bedroom 3 and possible 4th bedroom or flex space can be found in the finished walk-out basement along with an additional half bath with room to convert to a full bathroom. Lower-level family room and additional storage makes this home suitable for EVERYONE!
Sold for $430,000
$430,000
1052 E Dexter Trl, Dansville, MI 48819
3beds
2,712sqft
Single Family Residence
Built in 2006
3 Acres Lot
$461,200 Zestimate®
$159/sqft
$3,568 Estimated rent
Home value
$461,200
$410,000 - $517,000
$3,568/mo
Zestimate® history
Owner options
List your home for rent
$3,568/mo
Rent Zestimate®
Find your next renter with Zillow Rental Manager. Plus, with online applications, you can quickly screen prospective tenants – for free.
$3,568/mo
Rent Zestimate®
Refinance and save
$3,006/mo
Est. payment
Refinancing to a lower rate could help reduce your monthly payments and save thousands over the life of the loan.
$3,006/mo
Est. payment
Explore your selling options
Work with a Zillow partner agent
Leverage their expertise and Zillow's premium Showcase listings to get your home seen by more buyers.
Get startedList with your own agent
Get your home in front of millions of buyers by listing it on Zillow.
Learn how to do itSell it yourself
Take full control of how buyers see your home on Zillow by listing For Sale by Owner (FSBO).
List your homeWhat's special
Zillow last checked:
Listing updated:
Listed by:
Stephen Heilner 517-546-9060,
NextHome Statewide Real Estate
Bought with:
Cheri Hendershot-Tarpley, 6501390563
Century 21 Affiliated
Source: Realcomp II,MLS#: 20250006753
Facts & features
Interior
Bedrooms & bathrooms
- Bedrooms: 3
- Bathrooms: 4
- Full bathrooms: 2
- 1/2 bathrooms: 2
Primary bedroom
- Level: Entry
- Area: 340
- Dimensions: 20 x 17
Bedroom
- Level: Basement
- Area: 154
- Dimensions: 14 x 11
Bedroom
- Level: Entry
- Area: 100
- Dimensions: 10 x 10
Primary bathroom
- Level: Entry
Other
- Level: Entry
Other
- Level: Entry
Other
- Level: Basement
Dining room
- Level: Entry
- Area: 225
- Dimensions: 15 x 15
Family room
- Level: Basement
- Area: 495
- Dimensions: 33 x 15
Flex room
- Level: Basement
- Area: 190
- Dimensions: 19 x 10
Kitchen
- Level: Entry
- Area: 168
- Dimensions: 14 x 12
Laundry
- Level: Entry
Living room
- Level: Entry
- Area: 378
- Dimensions: 21 x 18
Other
- Level: Basement
- Area: 765
- Dimensions: 17 x 45
Heating
- Forced Air, Geothermal
Cooling
- Ceiling Fans, Central Air
Appliances
- Included: Dryer, Free Standing Electric Oven, Free Standing Refrigerator, Microwave, Range Hood, Washer
- Laundry: Electric Dryer Hookup, Laundry Room, Washer Hookup
Features
- Basement: Bath Stubbed,Full,Partially Finished,Walk Out Access,Walk Up Access
- Has fireplace: No
Interior area
- Total interior livable area: 2,712 sqft
- Finished area above ground: 1,651
- Finished area below ground: 1,061
Property
Parking
- Total spaces: 3
- Parking features: Three Car Garage, Attached, Basement, Direct Access, Driveway
- Attached garage spaces: 3
Features
- Levels: Two
- Stories: 2
- Entry location: GroundLevelwSteps
- Patio & porch: Breezeway, Covered, Deck, Enclosed, Patio, Porch
- Pool features: None
- Fencing: Fencing Allowed
- Waterfront features: Pond
Lot
- Size: 3 Acres
- Dimensions: 290 x 336 x 408 x 455
- Features: Cleared, Hilly Ravine, Irregular Lot
Details
- Additional structures: Pole Barn
- Parcel number: 33111127300022
- Special conditions: Short Sale No,Standard
Construction
Type & style
- Home type: SingleFamily
- Architectural style: Ranch
- Property subtype: Single Family Residence
Materials
- Vinyl Siding
- Foundation: Basement, Poured
- Roof: Asphalt
Condition
- New construction: No
- Year built: 2006
Utilities & green energy
- Sewer: Septic Tank
- Water: Well
Green energy
- Energy efficient items: Hvac, Water Heater
Community & HOA
HOA
- Has HOA: No
Location
- Region: Dansville
Financial & listing details
- Price per square foot: $159/sqft
- Tax assessed value: $118,987
- Annual tax amount: $4,768
- Date on market: 2/6/2025
- Cumulative days on market: 41 days
- Listing agreement: Exclusive Right To Sell
- Listing terms: Cash,Conventional,FHA,Va Loan
Price history
| Date | Event | Price |
|---|---|---|
| 4/16/2025 | Sold | $430,000-4.4%$159/sqft |
Source:  Realcomp II #20250006753 Report a problem Realcomp II #20250006753 Report a problem | ||
| 3/21/2025 | Pending sale | $449,900$166/sqft |
Source: Realcomp II #20250006753 Report a problem | ||
| 2/6/2025 | Listed for sale | $449,900$166/sqft |
Source: Realcomp II #20250006753 Report a problem | ||
Public tax history
| Year | Property taxes | Tax assessment |
|---|---|---|
| 2025 | $5,008 +7.7% | -- |
| 2024 | $4,648 | $169,100 +9.5% |
| 2023 | -- | $154,400 +10.4% |
| 2022 | -- | $139,800 +3.6% |
| 2021 | -- | $135,000 +10.7% |
| 2020 | -- | $121,900 +3.2% |
| 2019 | $3,853 | $118,100 +12% |
| 2018 | $3,853 | $105,400 +9% |
| 2017 | -- | $96,715 -2.2% |
| 2016 | -- | $98,875 +0.5% |
| 2015 | -- | $98,400 |
| 2014 | -- | $98,400 |
| 2013 | -- | $98,400 |
| 2012 | -- | $98,400 |
| 2011 | -- | $98,400 -4% |
| 2010 | -- | $102,500 -8.4% |
| 2009 | -- | $111,870 -1% |
| 2008 | -- | $113,000 -1.3% |
| 2007 | -- | $114,500 |
| 2006 | -- | $114,500 |
Find assessor info on the county website
Neighborhood: 48819
Nearby homes
- $221,300-- bd1 ba1.4k sqft1135 E Dexter Trl, Dansville, MI 48819Off Market
- $322,000-- bd1 ba2k sqft1143 E Dexter Trl, Dansville, MI 48819Off Market
- $332,1003 bd2 ba1.7k sqft1132 E Dexter Trl, Dansville, MI 48819Off Market
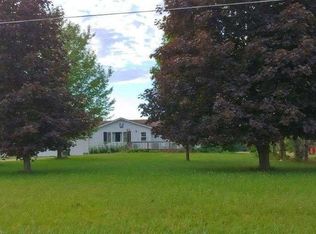
- $306,7003 bd1 ba1.3k sqft1110 E Dexter Trl, Dansville, MI 48819Off Market
- $417,0004 bd3 ba2.6k sqft1138 E Dexter Trl, Dansville, MI 48819Sold
- $338,400-- bd1 ba2.1k sqft1175 E Dexter Trl, Dansville, MI 48819Off Market
- $391,200-- bd3 ba1.6k sqft1052 E Dexter Trl, Dansville, MI 48819Off Market
- $333,200-- bd1 ba3.1k sqft1016 E Dexter Trl, Dansville, MI 48819Off Market
Nearby schools
GreatSchools rating
- 6/10Dansville Elementary SchoolGrades: PK-5Distance: 1.4 mi
- 6/10Dansville Middle SchoolGrades: 6-8Distance: 1.4 mi
- 7/10Dansville High SchoolGrades: 9-12Distance: 1.4 mi
Get a cash offer in 3 minutes
Find out how much your home could sell for in as little as 3 minutes with a no-obligation cash offer.
Estimated market value
$461,200
Get a cash offer in 3 minutes
Find out how much your home could sell for in as little as 3 minutes with a no-obligation cash offer.
Estimated market value
$461,200
- Michigan
- Ingham County
- Dansville
- 48819
- 1052 E Dexter Trl
Nearby cities
Nearby zip codes
Other Dansville Topics
