One-story, custom-built gem in sought-after Rosemeade Heights! This beautifully designed home offers tall ceilings, rich laminate flooring, plantation shutters, and an open-concept floor plan with no carpet throughout. The thoughtful layout features split bedrooms for added privacy and spacious rooms designed for both everyday living and entertaining. The expansive kitchen features granite countertops, a center island, double ovens, generous cabinet space, and not one—but two—walk-in pantries, plus a cozy breakfast nook perfect for casual dining. The formal dining room provides wonderful flexibility and could easily serve as a work-from-home office or second living space. Relax in the oversized primary suite with a comfortable sitting area, ensuite bath with dual sinks, separate garden tub and shower, and a large walk-in closet. One of the secondary bedrooms is exceptionally spacious and could easily function as a second primary, complete with a massive walk-in closet. A full bath serves the secondary bedrooms, and a convenient half bath is located near the living area for guests. The large utility room offers cabinets, a sink, and space for an additional refrigerator or freezer—perfect for extra storage and functionality. Step outside to enjoy the covered patio, ideal for morning coffee, weekend gatherings, or quiet evenings outdoors.
Located just minutes from PGBT, Dallas North Tollway, and Sam Rayburn Tollway, this home provides easy access to shopping, restaurants, and entertainment including Grandscape. You'll also enjoy proximity to the Rosemeade Recreation Center, parks, and miles of jogging and biking trails. Zoned for Lewisville ISD. This home truly has it all—space, comfort, and an unbeatable location!
Sold
Price Unknown
1052 E Seminole Trl, Carrollton, TX 75007
3beds
2,404sqft
Single Family Residence
Built in 1998
8,494 Square Feet Lot
$457,500 Zestimate®
$--/sqft
$2,930 Estimated rent
Home value
$457,500
$430,000 - $485,000
$2,930/mo
Zestimate® history
Owner options
List your home for rent
$2,930/mo
Rent Zestimate®
Find your next renter with Zillow Rental Manager. Plus, with online applications, you can quickly screen prospective tenants – for free.
$2,930/mo
Rent Zestimate®
Refinance and save
$400/mo
Est. payment
Refinancing to a lower rate could help reduce your monthly payments and save thousands over the life of the loan.
$400/mo
Est. payment
Explore your selling options
Work with a Zillow partner agent
Leverage their expertise and Zillow's premium Showcase listings to get your home seen by more buyers.
Get startedList with your own agent
Get your home in front of millions of buyers by listing it on Zillow.
Learn how to do itSell it yourself
Take full control of how buyers see your home on Zillow by listing For Sale by Owner (FSBO).
List your homeWhat's special
Open-concept floor planRich laminate flooringGranite countertopsLarge walk-in closetTall ceilingsMassive walk-in closetDouble ovens
Zillow last checked:
Listing updated:
Listed by:
Teresa Cain 0774803 469-381-6799,
TEXEL-Elite Homes of Texas 469-381-6799
Bought with:
Angela Yi
The Michael Group
Source: NTREIS,MLS#: 21207346
Facts & features
Interior
Bedrooms & bathrooms
- Bedrooms: 3
- Bathrooms: 3
- Full bathrooms: 2
- 1/2 bathrooms: 1
Primary bedroom
- Features: Ceiling Fan(s), Dual Sinks, En Suite Bathroom, Sitting Area in Primary, Separate Shower, Walk-In Closet(s)
- Level: First
- Dimensions: 17 x 17
Bedroom
- Features: Ceiling Fan(s), Split Bedrooms
- Level: First
- Dimensions: 12 x 9
Bedroom
- Features: Ceiling Fan(s), Split Bedrooms, Walk-In Closet(s)
- Level: First
- Dimensions: 20 x 11
Primary bathroom
- Features: Dual Sinks, En Suite Bathroom, Garden Tub/Roman Tub, Separate Shower
- Level: First
- Dimensions: 14 x 10
Breakfast room nook
- Features: Built-in Features, Eat-in Kitchen, Granite Counters
- Level: First
- Dimensions: 10 x 7
Dining room
- Level: First
- Dimensions: 14 x 11
Kitchen
- Features: Built-in Features, Eat-in Kitchen, Granite Counters, Kitchen Island, Pantry, Walk-In Pantry
- Level: First
- Dimensions: 18 x 10
Living room
- Features: Built-in Features, Ceiling Fan(s), Fireplace
- Level: First
- Dimensions: 23 x 20
Utility room
- Features: Built-in Features, Utility Room, Utility Sink
- Level: First
- Dimensions: 8 x 6
Heating
- Central, Natural Gas
Cooling
- Central Air, Ceiling Fan(s), Electric
Appliances
- Included: Double Oven, Dishwasher, Electric Cooktop, Electric Oven, Disposal
- Laundry: Laundry in Utility Room
Features
- Built-in Features, Eat-in Kitchen, Granite Counters, High Speed Internet, Kitchen Island, Multiple Master Suites, Open Floorplan, Pantry, Cable TV, Walk-In Closet(s)
- Flooring: Ceramic Tile, Laminate
- Windows: Skylight(s), Shutters, Window Coverings
- Has basement: No
- Number of fireplaces: 1
- Fireplace features: Gas, Glass Doors, Gas Log, Gas Starter, Living Room
Interior area
- Total interior livable area: 2,404 sqft
Property
Parking
- Total spaces: 2
- Parking features: Alley Access
- Attached garage spaces: 2
Features
- Levels: One
- Stories: 1
- Patio & porch: Covered
- Pool features: None, Community
- Fencing: Fenced,Wood
Lot
- Size: 8,494 Square Feet
- Features: Interior Lot, Few Trees
Details
- Parcel number: R172073
Construction
Type & style
- Home type: SingleFamily
- Architectural style: Traditional,Detached
- Property subtype: Single Family Residence
Materials
- Brick
- Foundation: Slab
- Roof: Shingle
Condition
- Year built: 1998
Utilities & green energy
- Sewer: Public Sewer
- Water: Public
- Utilities for property: Natural Gas Available, Sewer Available, Separate Meters, Water Available, Cable Available
Community & HOA
Community
- Features: Pool, Trails/Paths, Curbs, Sidewalks
- Security: Carbon Monoxide Detector(s), Smoke Detector(s)
- Subdivision: Rosemeade Heights
HOA
- Has HOA: Yes
- Services included: Association Management
- HOA fee: $400 annually
- HOA name: RH HOA
- HOA phone: 000-000-0000
Location
- Region: Carrollton
Financial & listing details
- Tax assessed value: $489,427
- Annual tax amount: $9,012
- Date on market: 3/13/2026
- Cumulative days on market: 2 days
- Listing terms: Cash,Conventional,FHA,VA Loan
Price history
| Date | Event | Price |
|---|---|---|
| 4/30/2026 | Sold | -- |
Source: NTREIS #21207346 Report a problem | ||
| 3/22/2026 | Pending sale | $469,000$195/sqft |
Source: NTREIS #21207346 Report a problem | ||
| 3/15/2026 | Contingent | $469,000$195/sqft |
Source: NTREIS #21207346 Report a problem | ||
| 3/13/2026 | Listed for sale | $469,000+56.6%$195/sqft |
Source: NTREIS #21207346 Report a problem | ||
| 2/12/2020 | Listing removed | $2,250$1/sqft |
Source: RE/MAX DFW Associates #14239609 Report a problem | ||
| 12/14/2019 | Listed for rent | $2,250$1/sqft |
Source: RE/MAX DFW Associates #14239609 Report a problem | ||
| 2/8/2019 | Listing removed | $2,250$1/sqft |
Source: RE/MAX DFW Associates #13980604 Report a problem | ||
| 12/22/2018 | Listed for rent | $2,250$1/sqft |
Source: RE/MAX DFW Associates #13980604 Report a problem | ||
| 9/28/2015 | Sold | -- |
Source: Agent Provided Report a problem | ||
| 8/27/2015 | Pending sale | $299,500$125/sqft |
Source: Ultima Real Estate #13203152 Report a problem | ||
| 8/12/2015 | Price change | $299,500+1.5%$125/sqft |
Source: Ultima Real Estate #13203152 Report a problem | ||
| 7/25/2015 | Listed for sale | $295,000+20.5%$123/sqft |
Source: Ultima Real Estate #13203152 Report a problem | ||
| 11/14/2013 | Listing removed | $244,900$102/sqft |
Source: RE/MAX DFW Associates III #12030604 Report a problem | ||
| 9/26/2013 | Listed for sale | $244,900$102/sqft |
Source: RE/MAX DFW Associates III #12030604 Report a problem | ||
Public tax history
| Year | Property taxes | Tax assessment |
|---|---|---|
| 2025 | $9,012 +2% | $489,427 +2.2% |
| 2024 | $8,832 +15.1% | $478,838 +16.9% |
| 2023 | $7,675 +3% | $409,710 +10.9% |
| 2022 | $7,449 +0.6% | $369,318 +5.9% |
| 2021 | $7,405 +4.3% | $348,602 +6% |
| 2020 | $7,100 +10.3% | $328,730 -1.3% |
| 2019 | $6,439 +4.1% | $332,908 +7.4% |
| 2018 | $6,186 +7.7% | $310,000 +3.5% |
| 2017 | $5,745 | $299,447 +5.6% |
| 2016 | $5,745 +60% | $283,545 +9.6% |
| 2015 | $3,591 | $258,661 +10% |
| 2014 | $3,591 | $235,146 +6.5% |
| 2013 | $3,591 | $220,845 +6.2% |
| 2012 | -- | $207,996 -9% |
| 2011 | -- | $228,470 +10% |
| 2010 | -- | $207,700 +4.1% |
| 2009 | -- | $199,500 -1.3% |
| 2007 | $3,539 -6.1% | $202,208 +1.1% |
| 2006 | $3,767 -1.9% | $200,000 -1.4% |
| 2005 | $3,842 | $202,866 +2.2% |
| 2004 | -- | $198,581 -0.7% |
| 2003 | -- | $200,048 +1.6% |
| 2002 | -- | $196,943 +3.9% |
| 2001 | -- | $189,543 |
Find assessor info on the county website
Neighborhood: Rosemeade Heights
Nearby homes
- $410,0003 bd2 ba1.8k sqft1048 E Seminole Trl, Carrollton, TX 75007Off Market
- $3,3005 bd3 ba3.1k sqft1056 E Seminole Trl, Carrollton, TX 75007For Rent

- $442,5003 bd2 ba2k sqft1044 E Seminole Trl, Carrollton, TX 75007Off Market
- $460,4004 bd2 ba2.2k sqft1029 Janus Dr, Carrollton, TX 75007Off Market
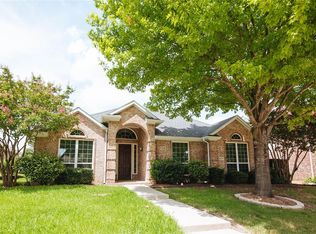
- $491,9004 bd2 ba2.6k sqft1033 Janus Dr, Carrollton, TX 75007Off Market
- $496,3004 bd3 ba2.5k sqft1025 Janus Dr, Carrollton, TX 75007Off Market
- $537,9004 bd3 ba3.1k sqft1057 E Seminole Trl, Carrollton, TX 75007Off Market
- $693,2005 bd4 ba4.3k sqft1061 E Seminole Trl, Carrollton, TX 75007Off Market
Nearby schools
GreatSchools rating
- 7/10Hebron Valley Elementary SchoolGrades: PK-5Distance: 1 mi
- 7/10Creek Valley Middle SchoolGrades: 6-8Distance: 1.1 mi
- 7/10Hebron High SchoolGrades: 9-12Distance: 3.2 mi
Schools provided by the listing agent
- Elementary: Polser
- Middle: Creek Valley
- High: Hebron
- District: Lewisville ISD
Source: NTREIS. This data may not be complete. We recommend contacting the local school district to confirm school assignments for this home.
Get a cash offer in 3 minutes
Find out how much your home could sell for in as little as 3 minutes with a no-obligation cash offer.
Estimated market value
$457,500
Get a cash offer in 3 minutes
Find out how much your home could sell for in as little as 3 minutes with a no-obligation cash offer.
Estimated market value
$457,500
- Texas
- Denton County
- Carrollton
- 75007
- Rosemeade Heights
- 1052 E Seminole Trl
